
HOTEL HOTEL
2012-2013
Situated within Canberra’s diverse and evolving NewActon precinct, Hotel Hotel occupies a pivotal position within a dense assemblage of residential, commercial and cultural programmes. Interwoven with apartments, townhouses, offices and a cinema, it operates simultaneously as connective tissue and social condenser, mediating between projects by multiple architects while establishing a distinct architectural identity.
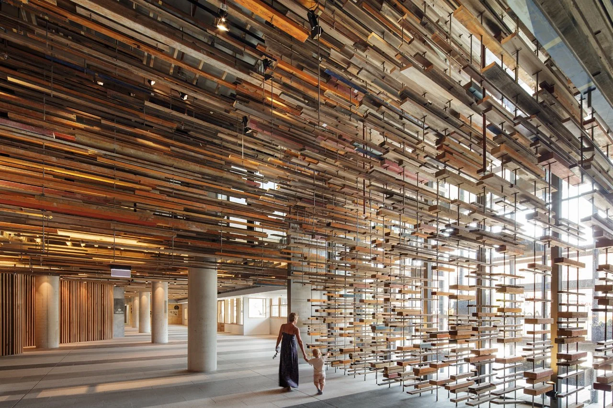
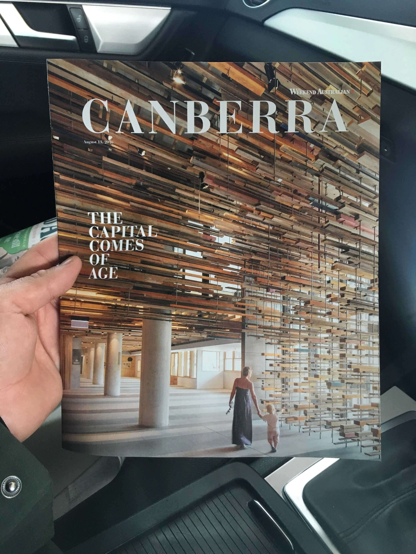
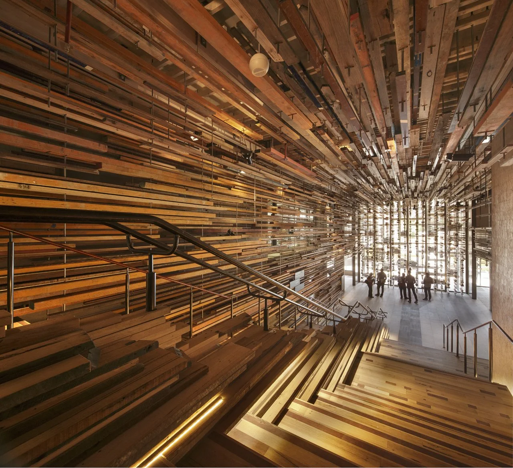


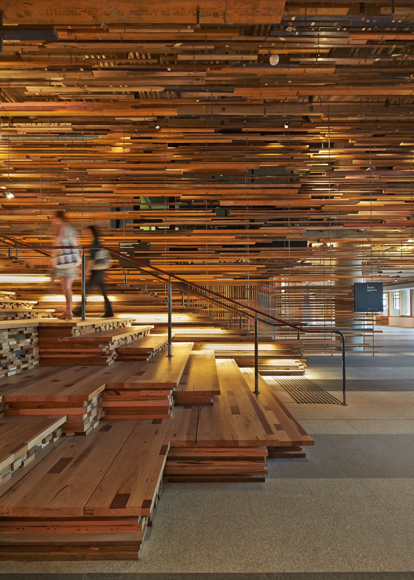
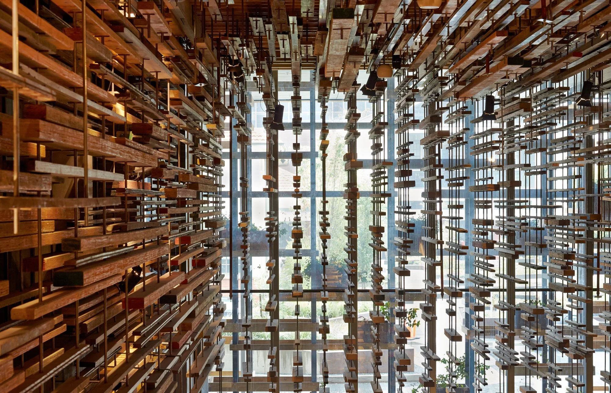
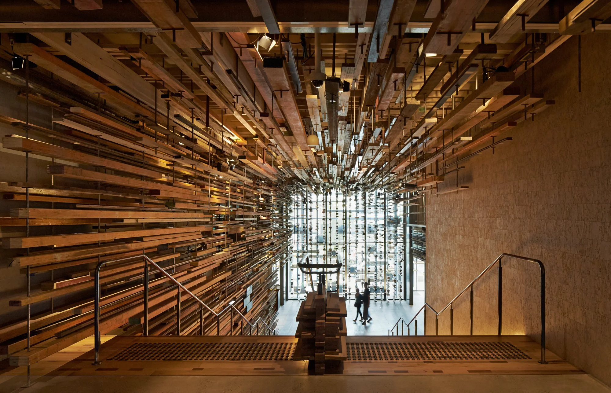
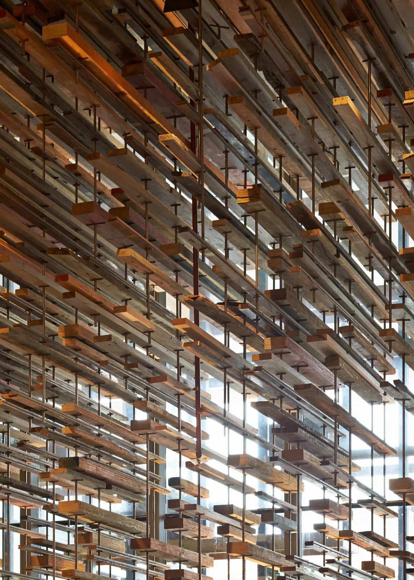
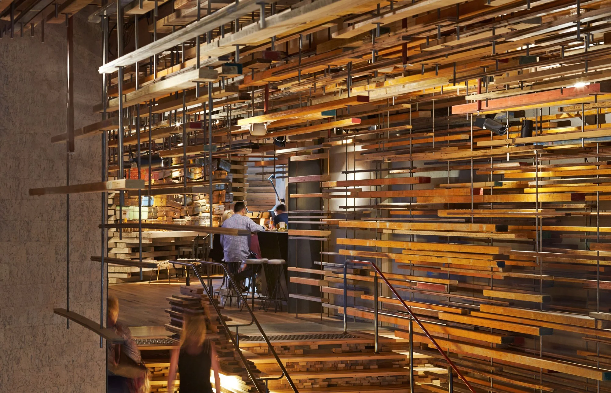
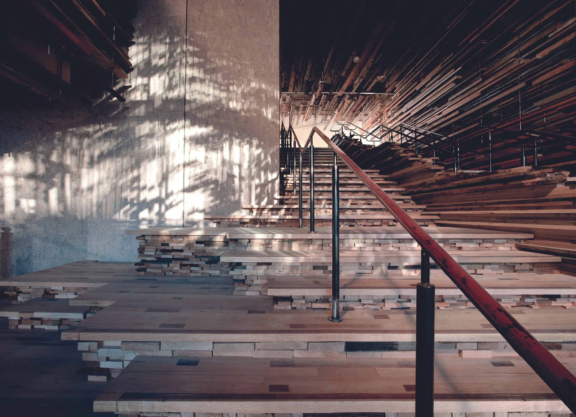
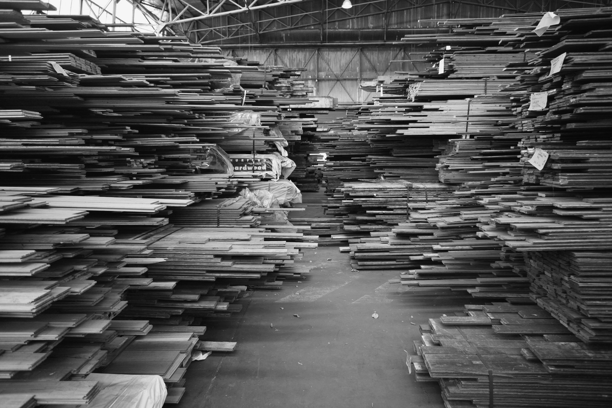
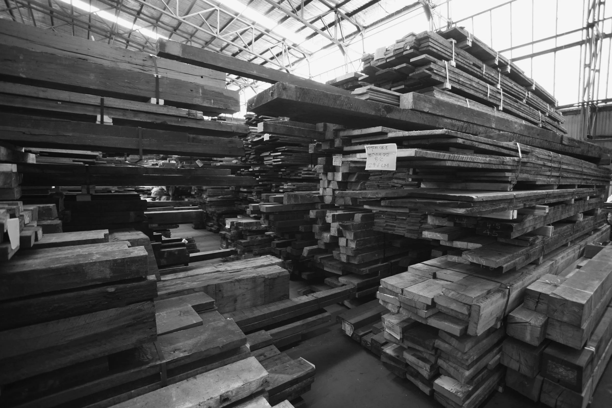
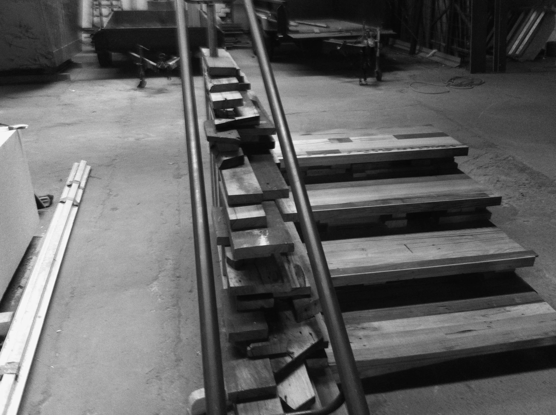
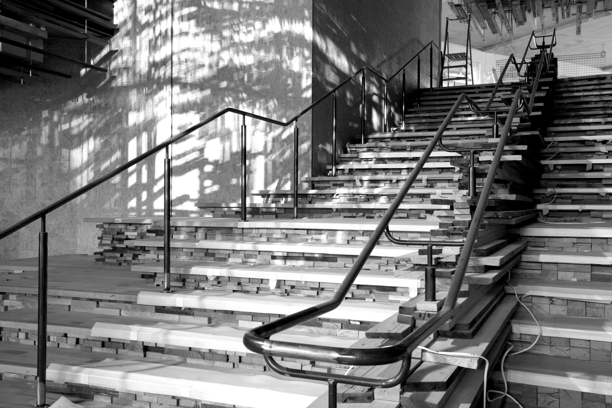
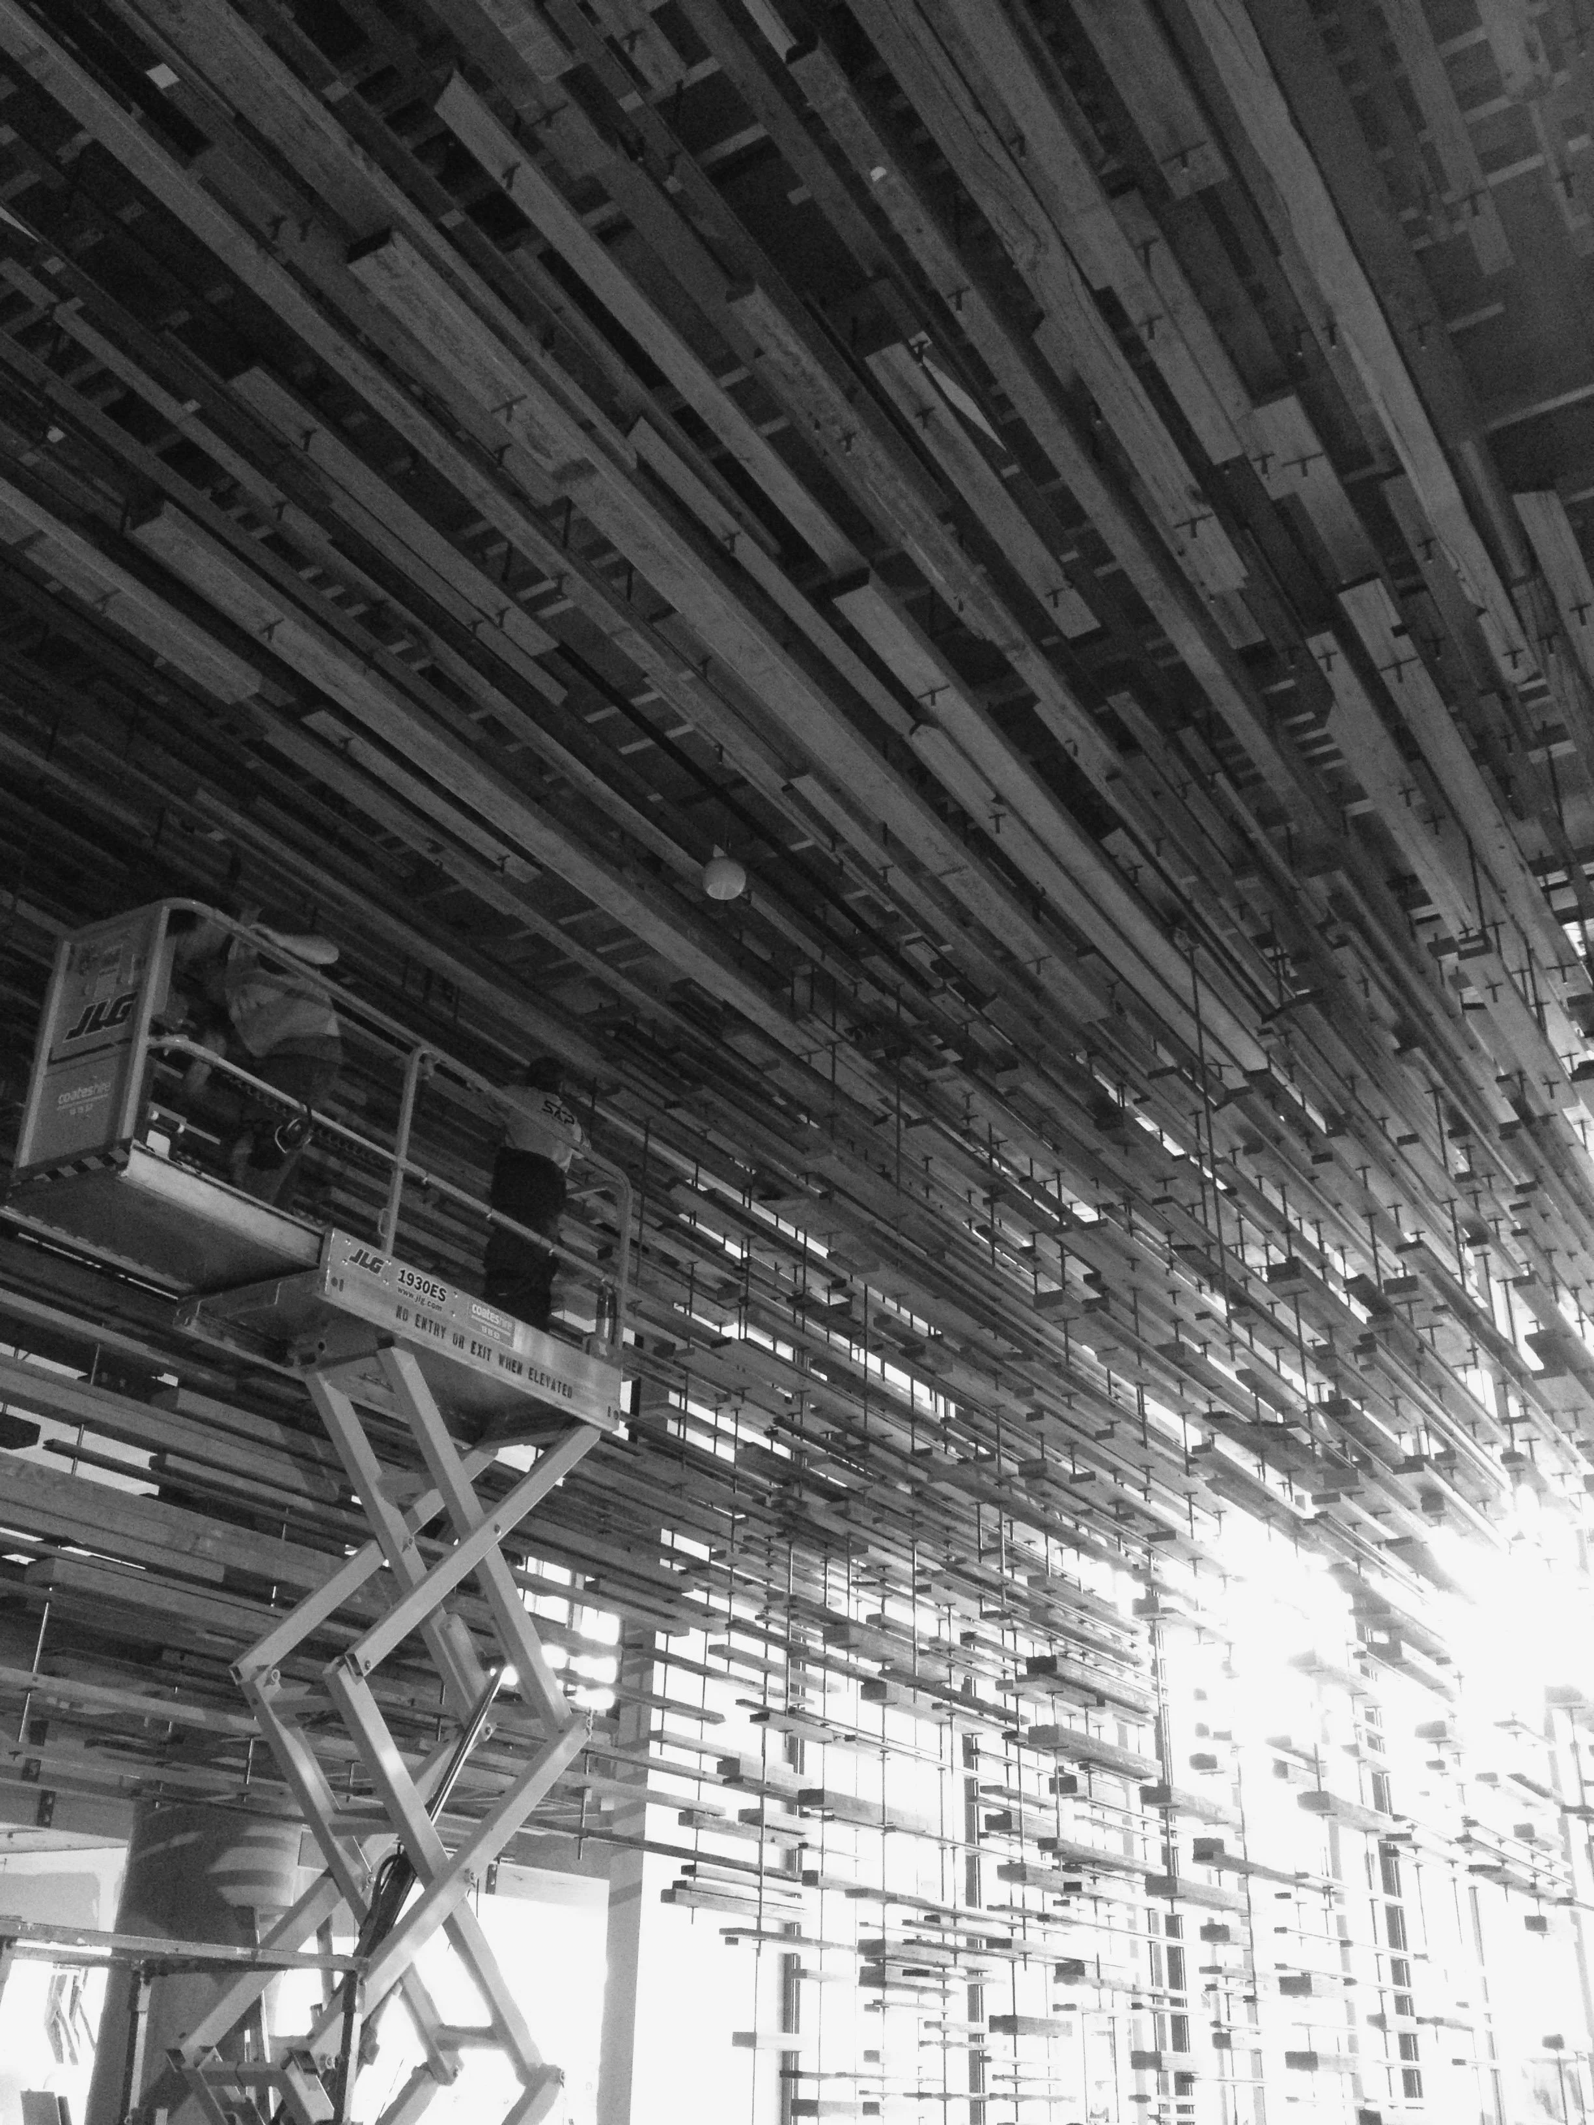
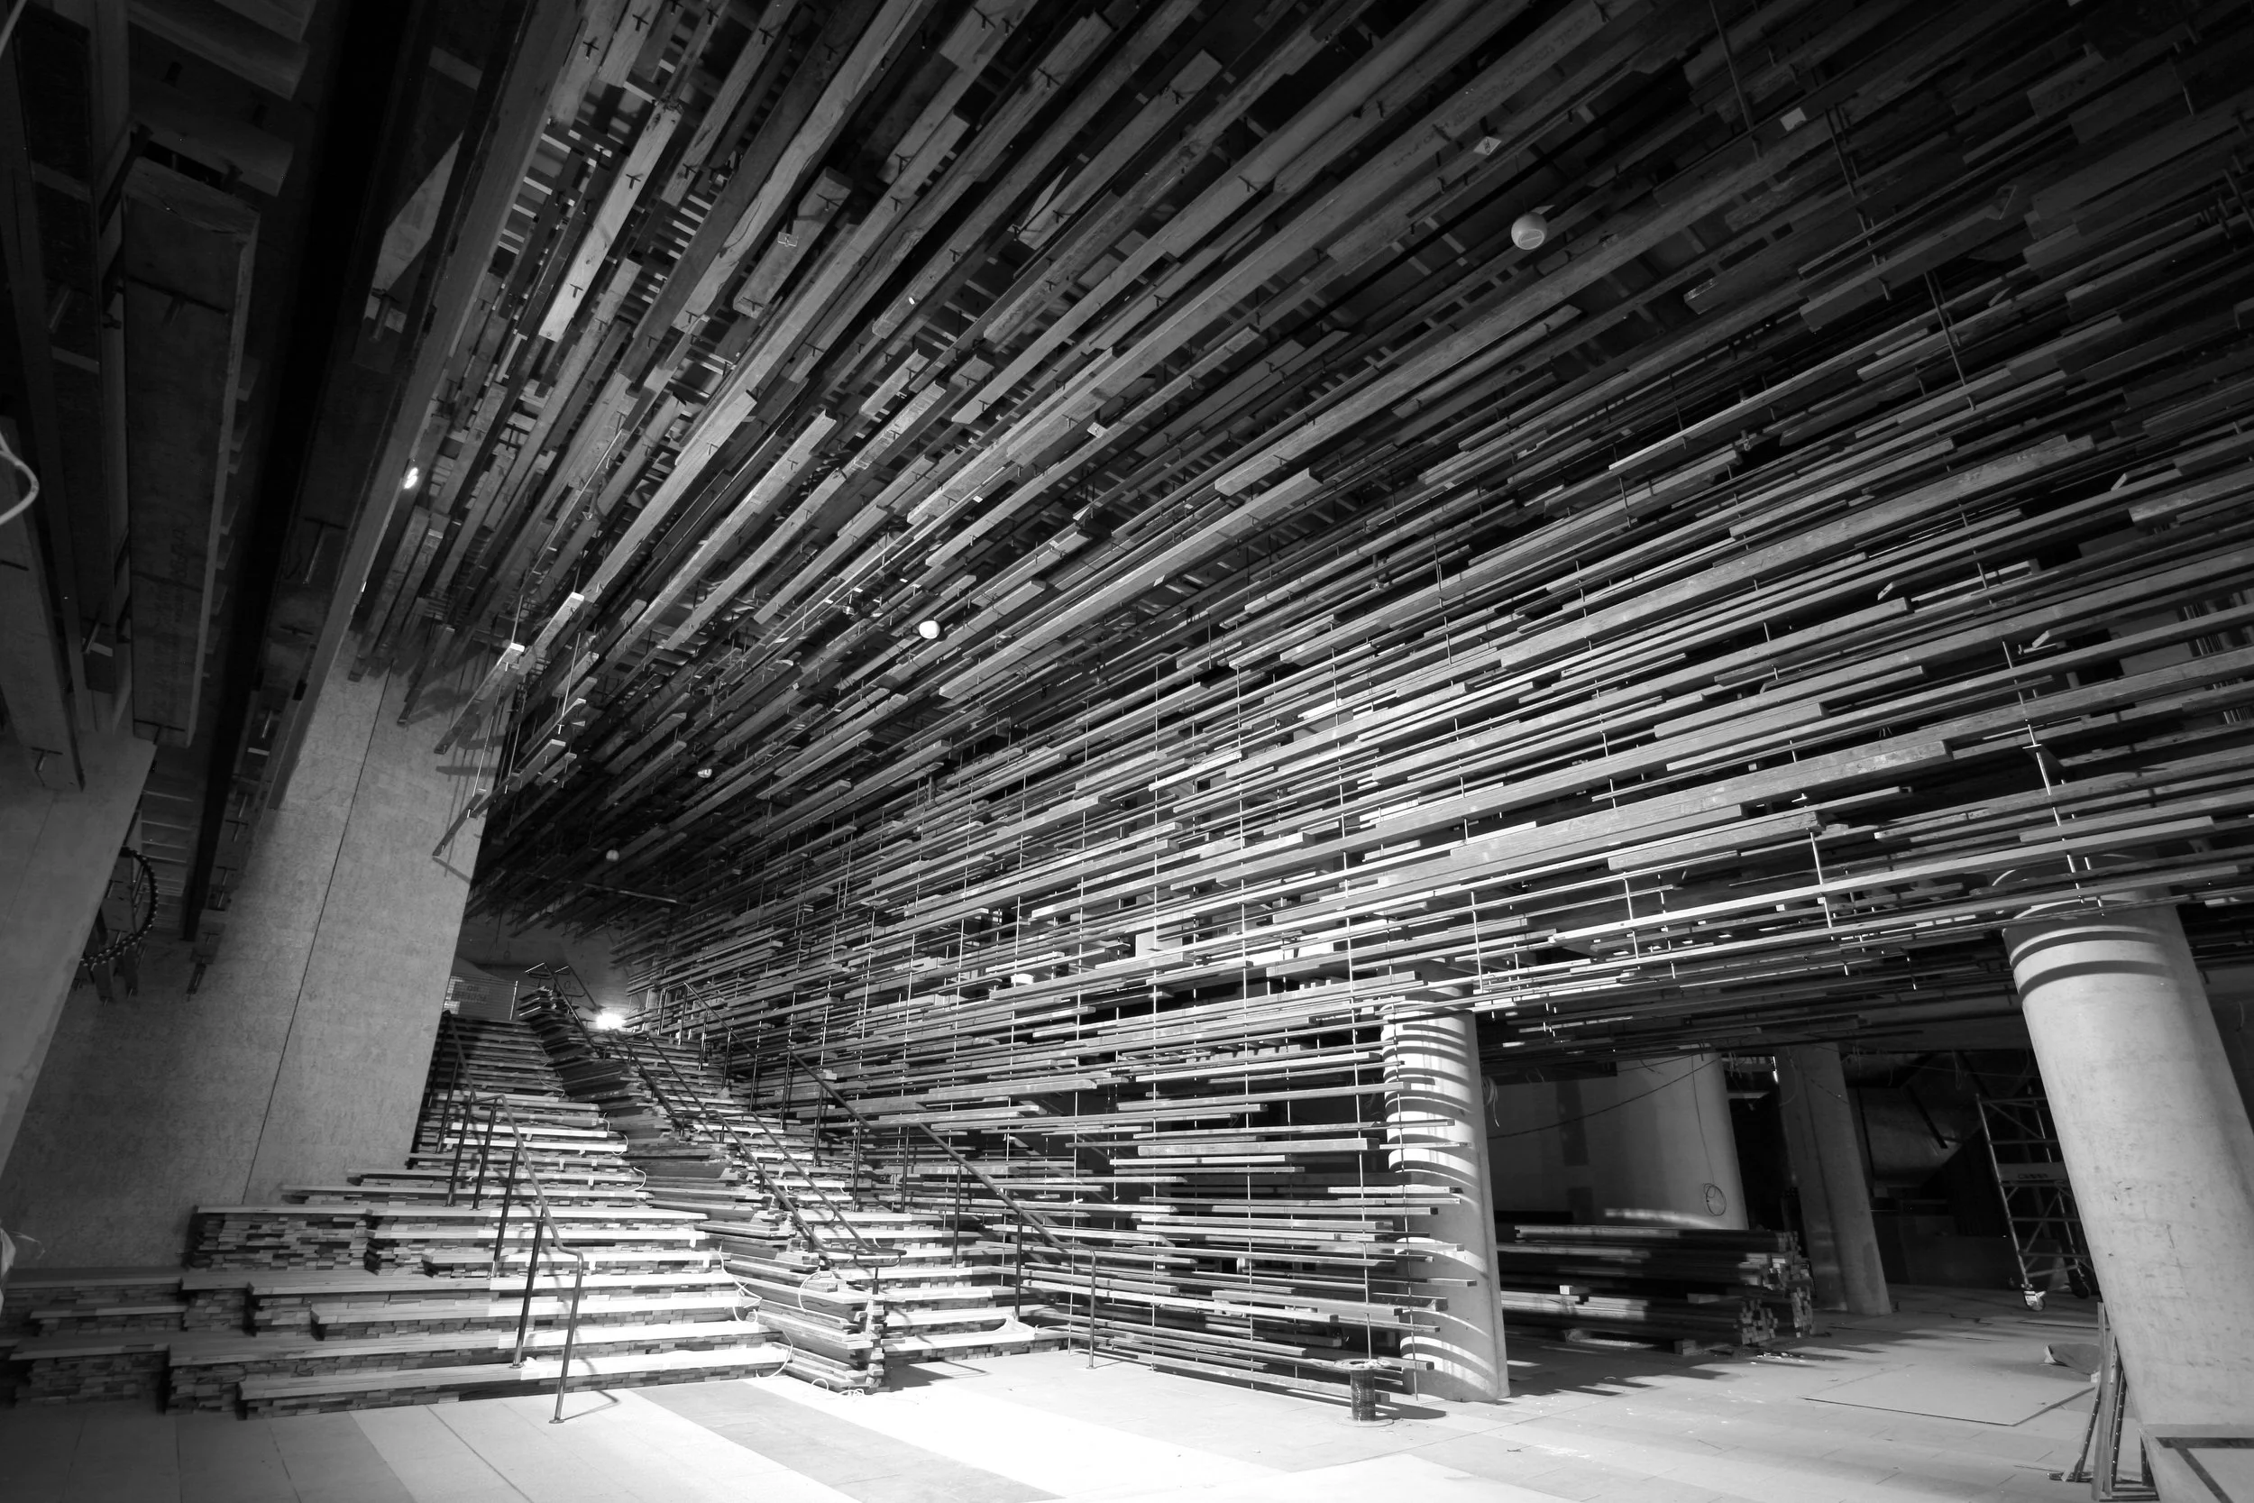
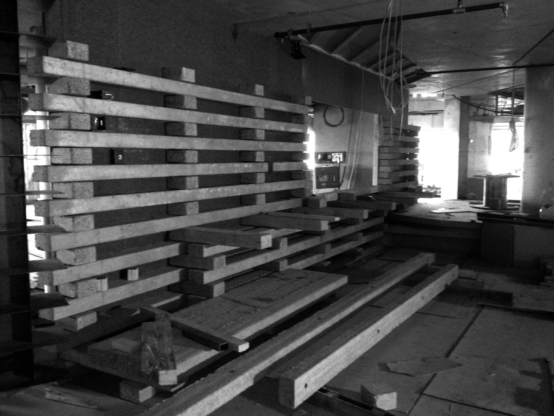
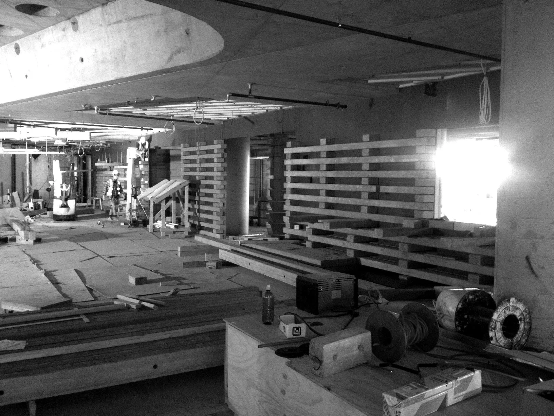
At its core, the lobby is conceived as both threshold and stage. A grand stair, constructed from stacked, recycled timber, rises heavily and deliberately toward the hotel’s reception and bar.

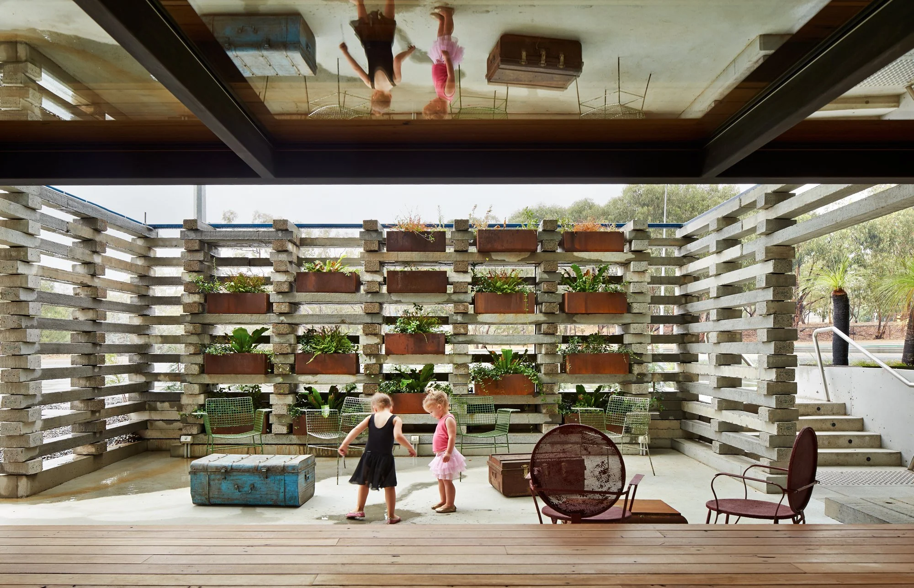
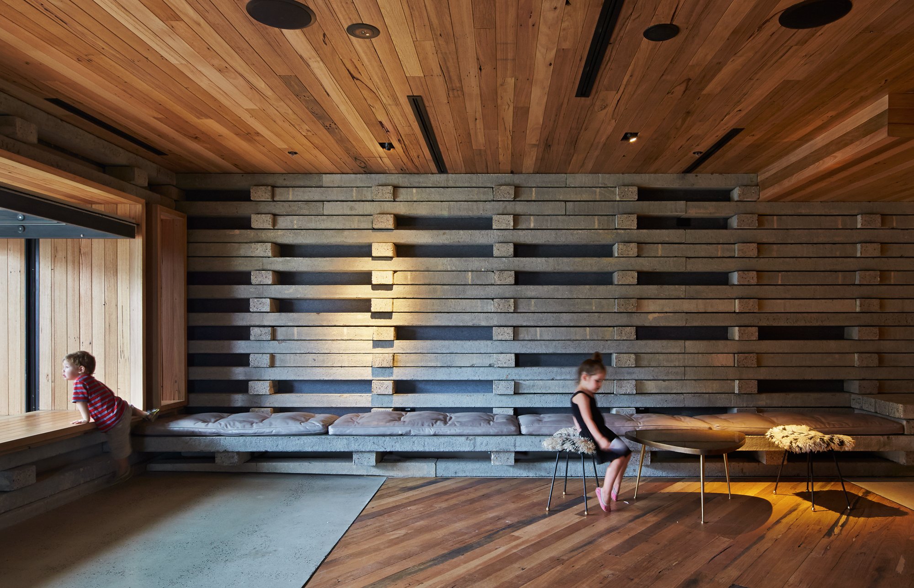

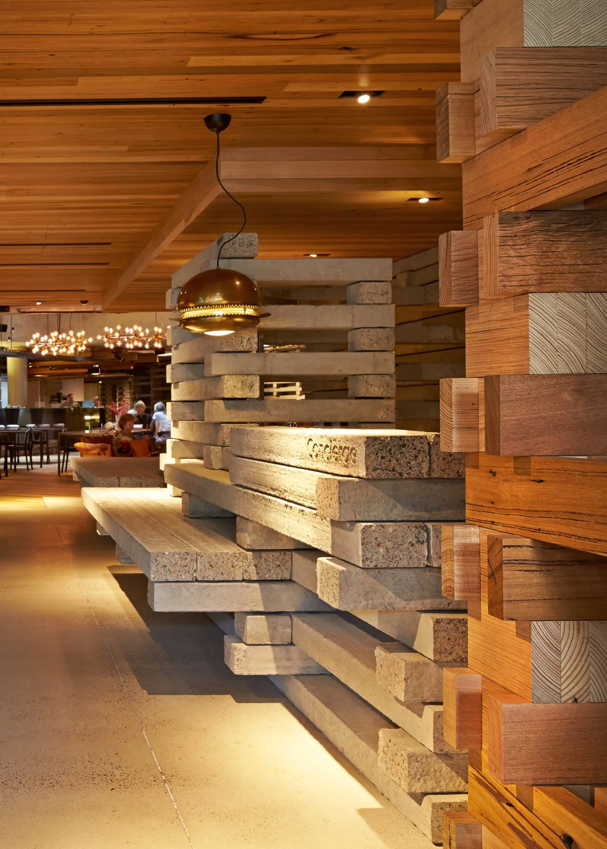

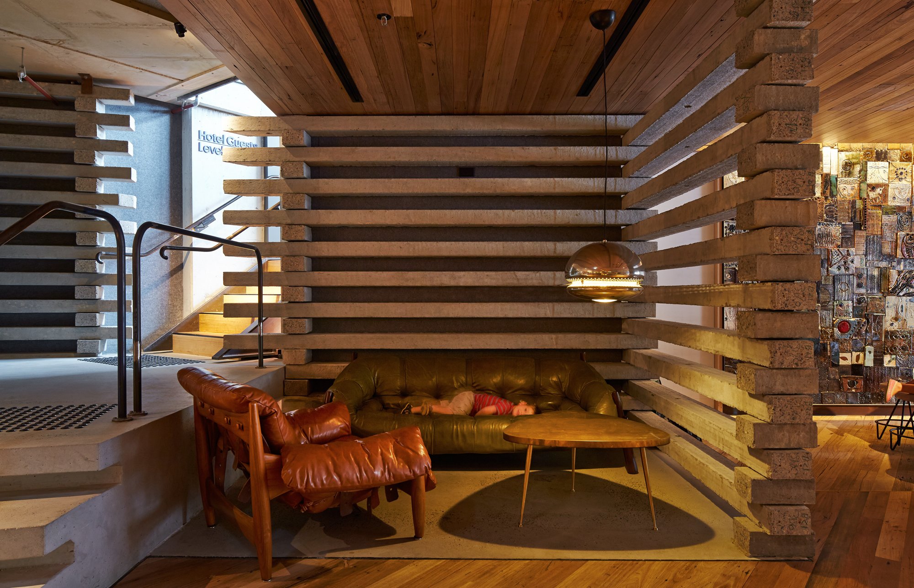


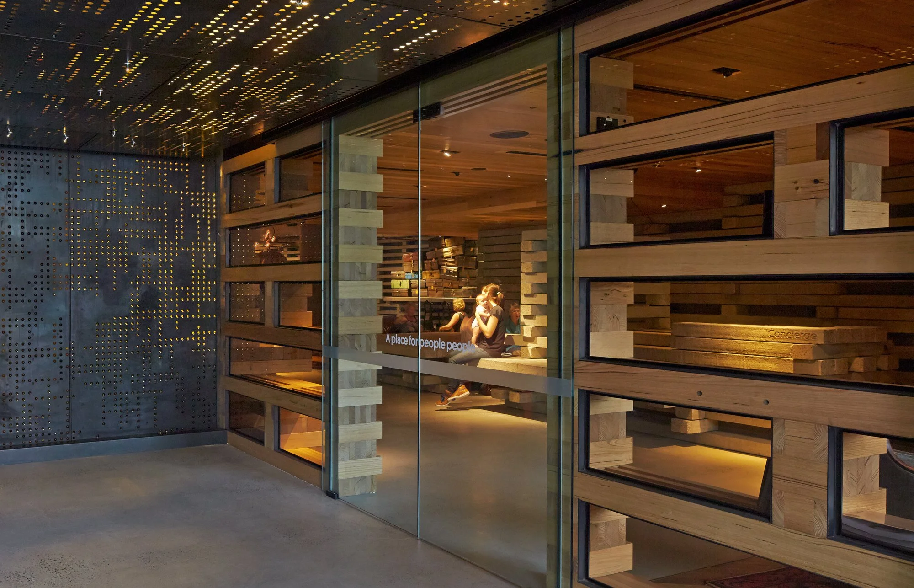
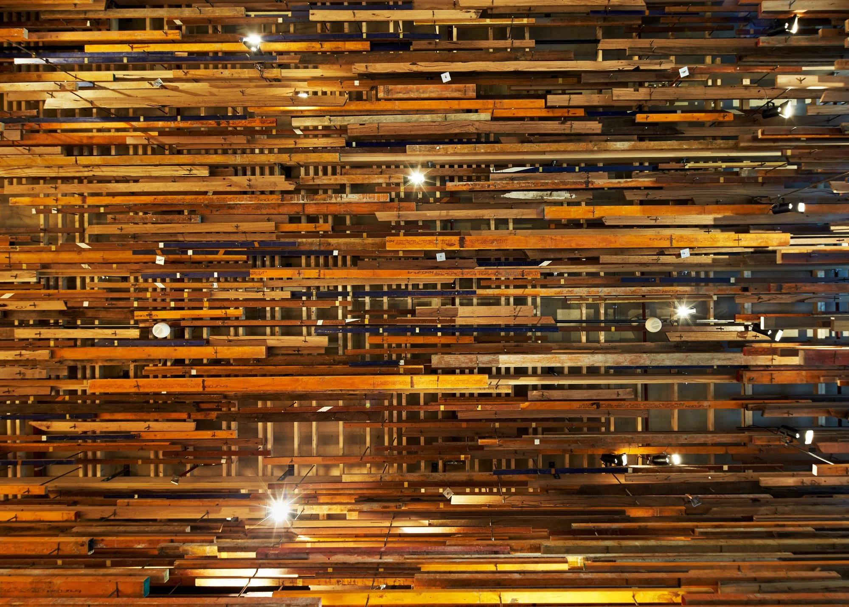
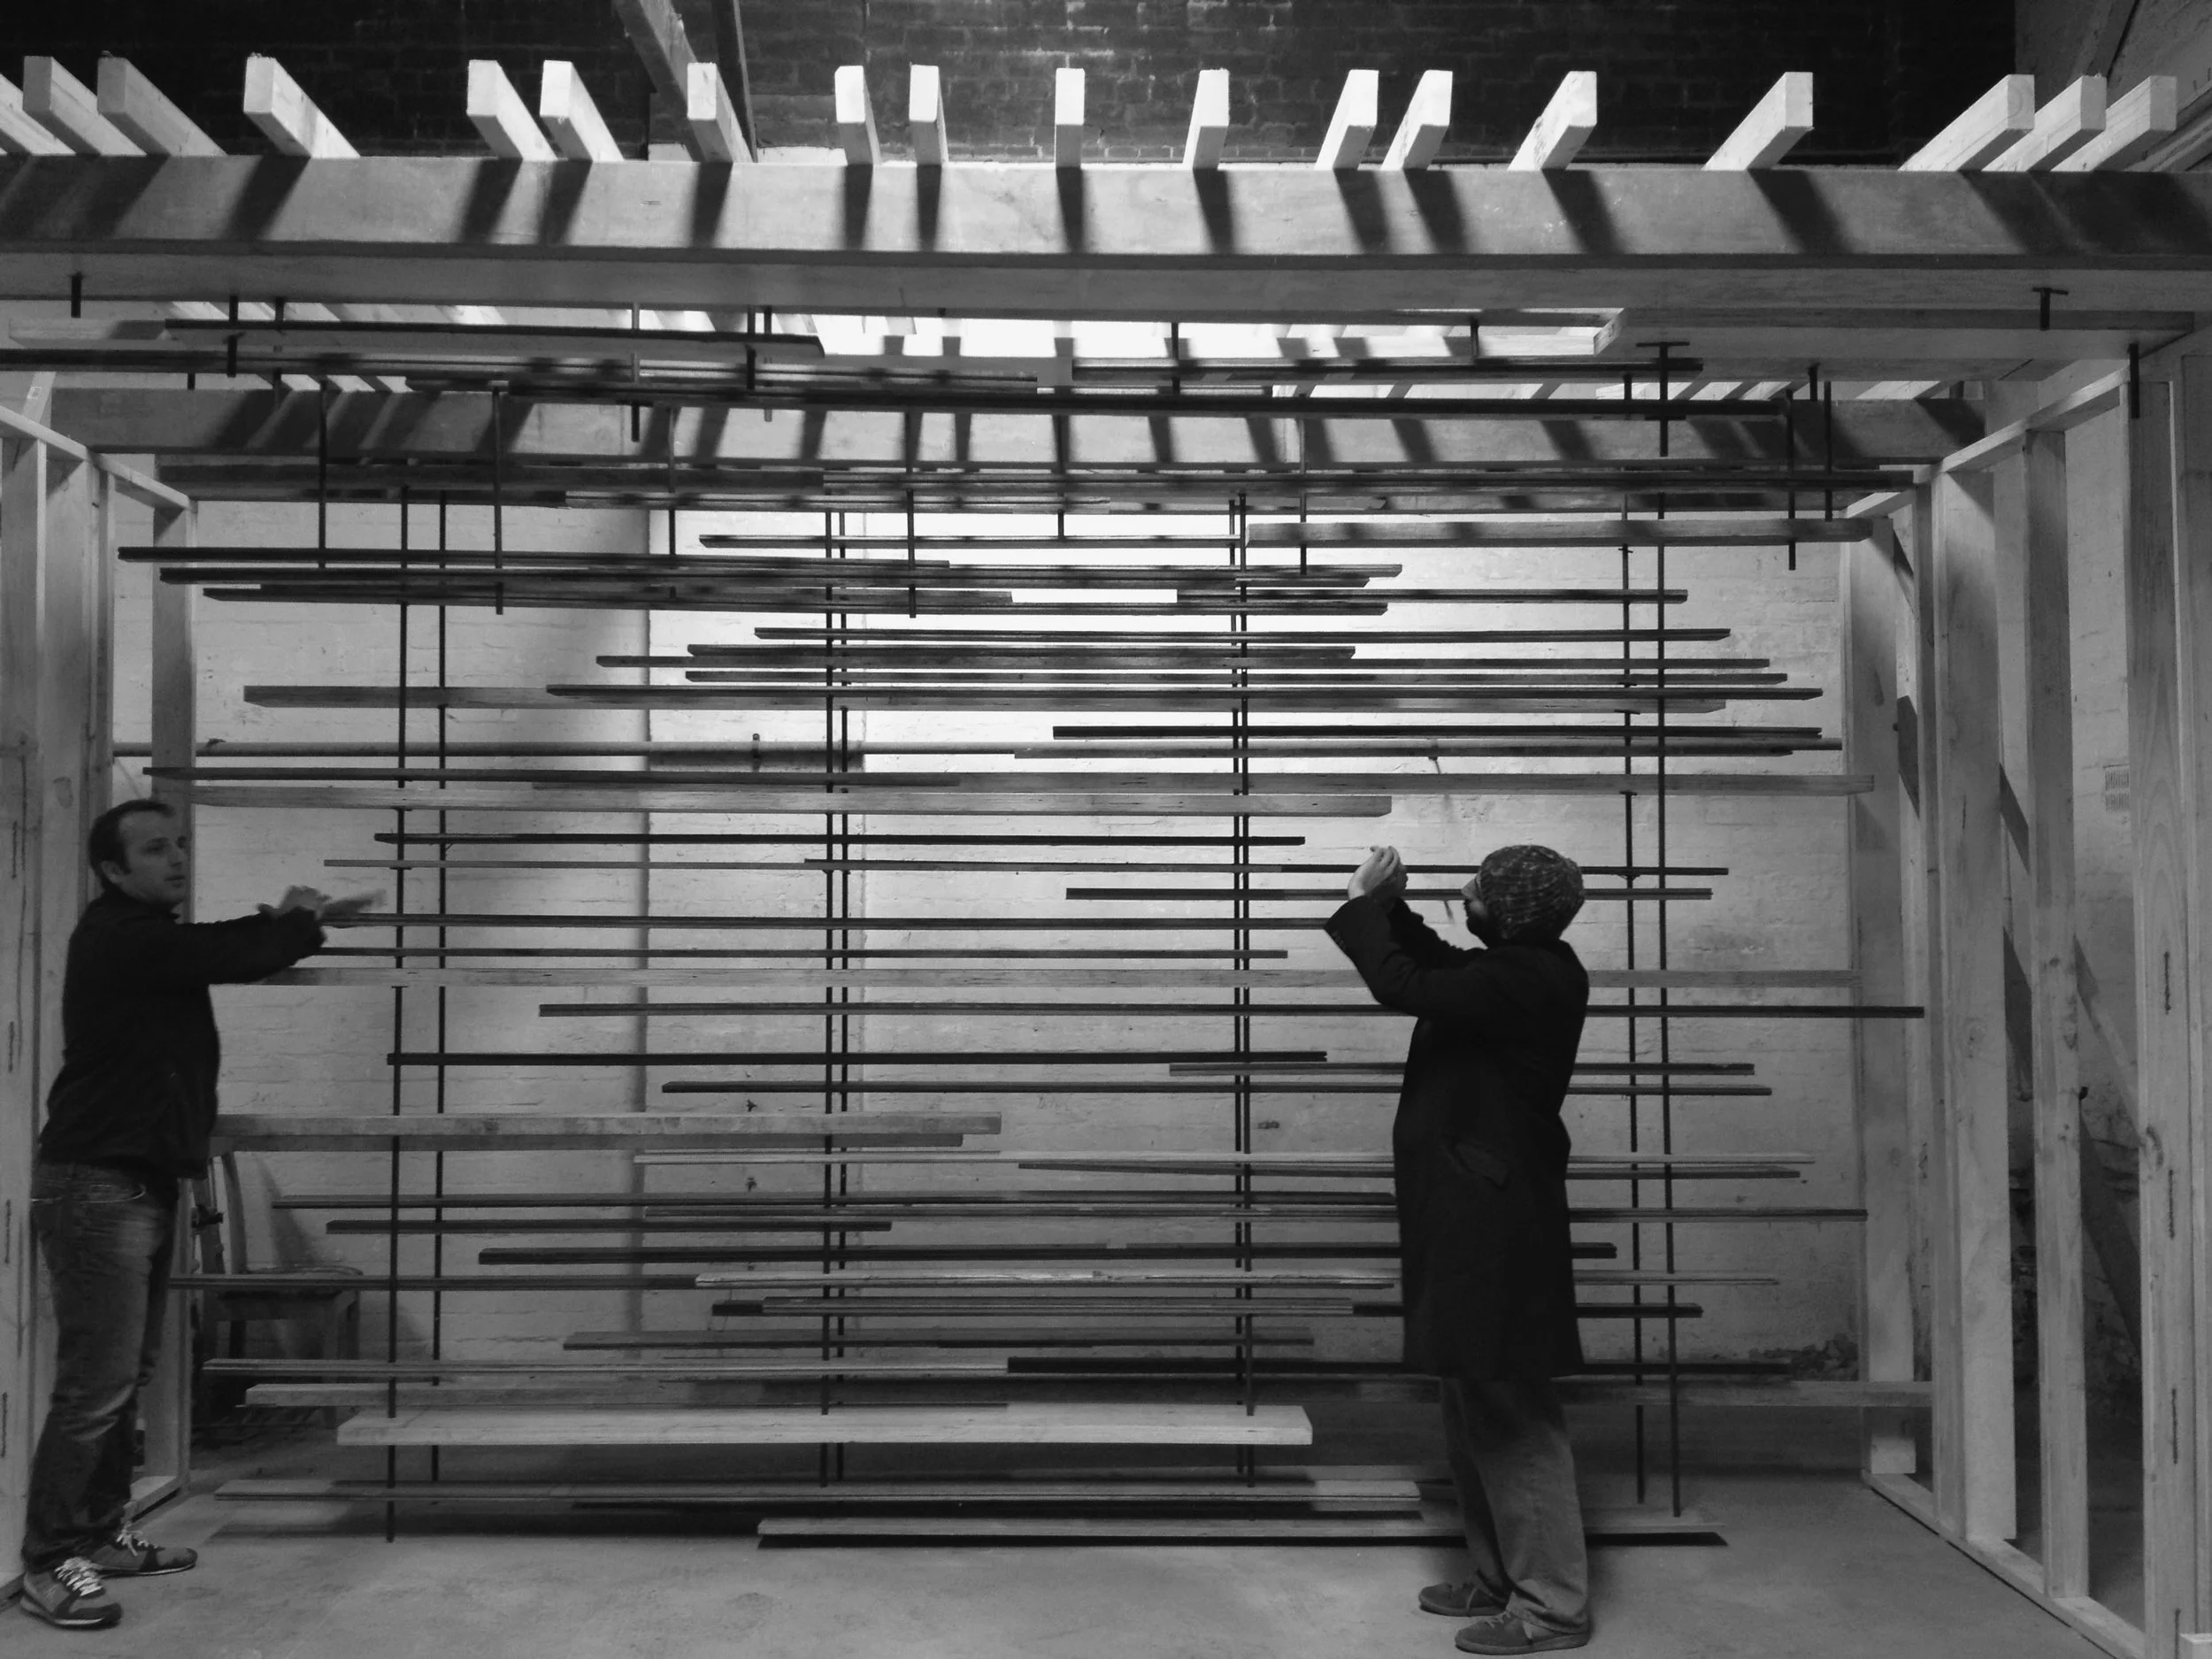
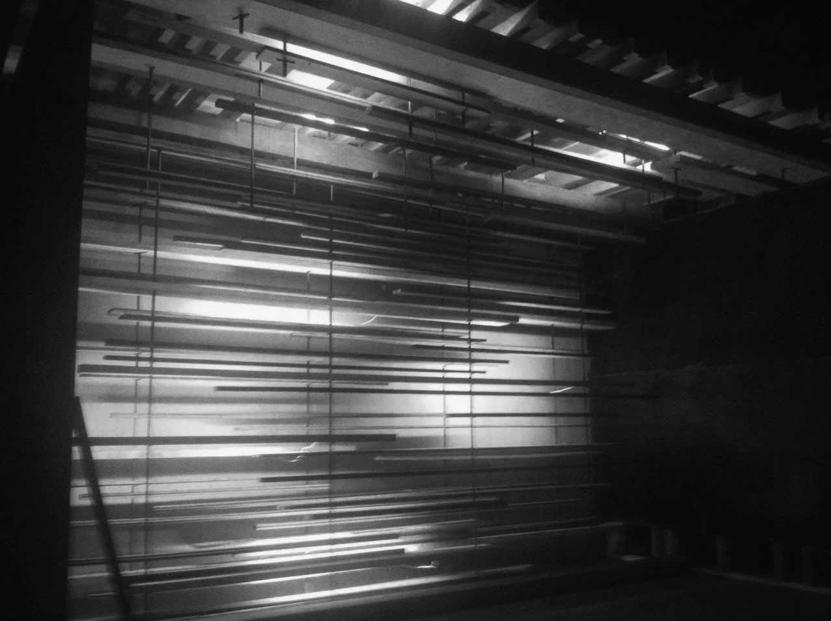
This dense, grounded aggregation is counterpointed by a parallel screen of suspended timber elements, also repurposed, but here released from mass and held on slender steel rods. The effect is a calibrated tension between weight and lightness, between the tactile immediacy of rough material and the precision of industrial assembly. As light passes through, the suspended field filters views and casts spidery, pixelated shadows across floors and walls, animating the space and softening its edges.
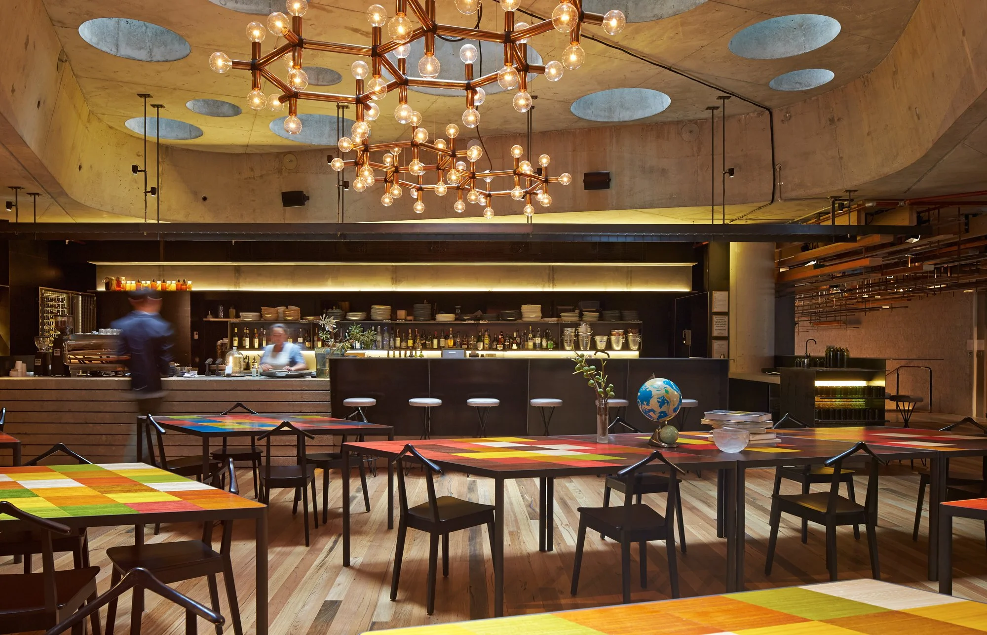
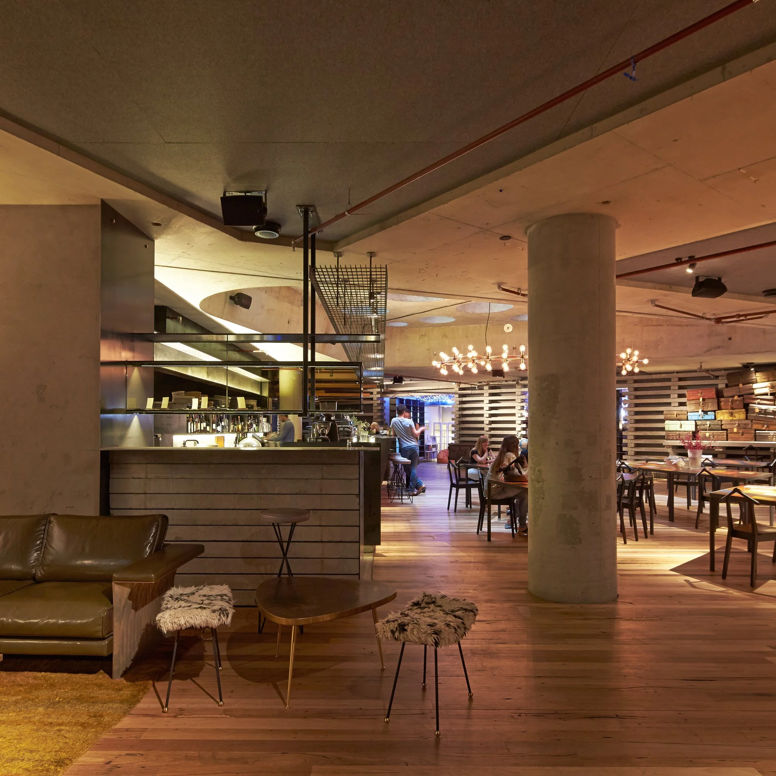
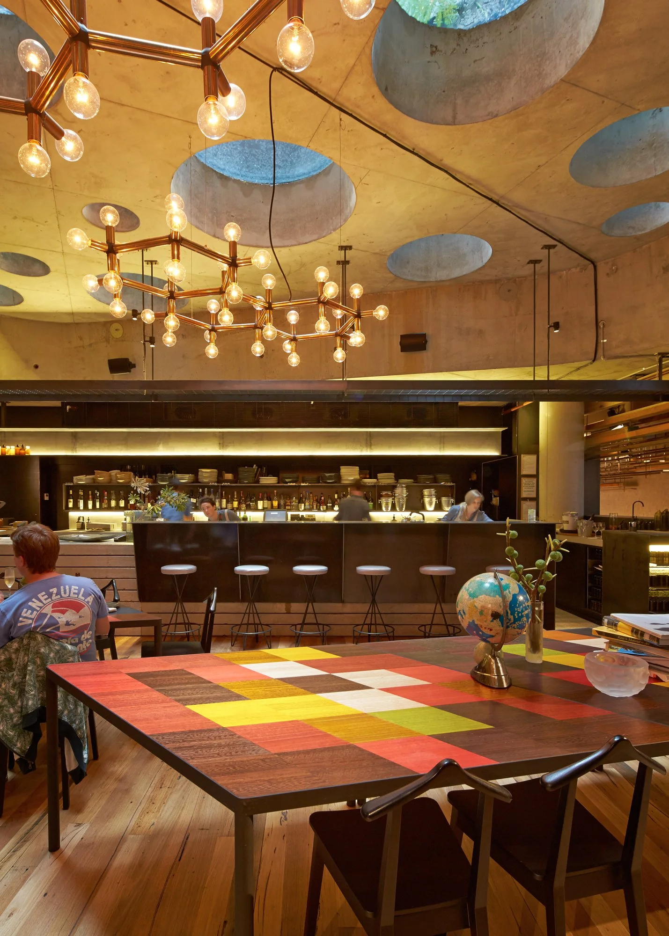
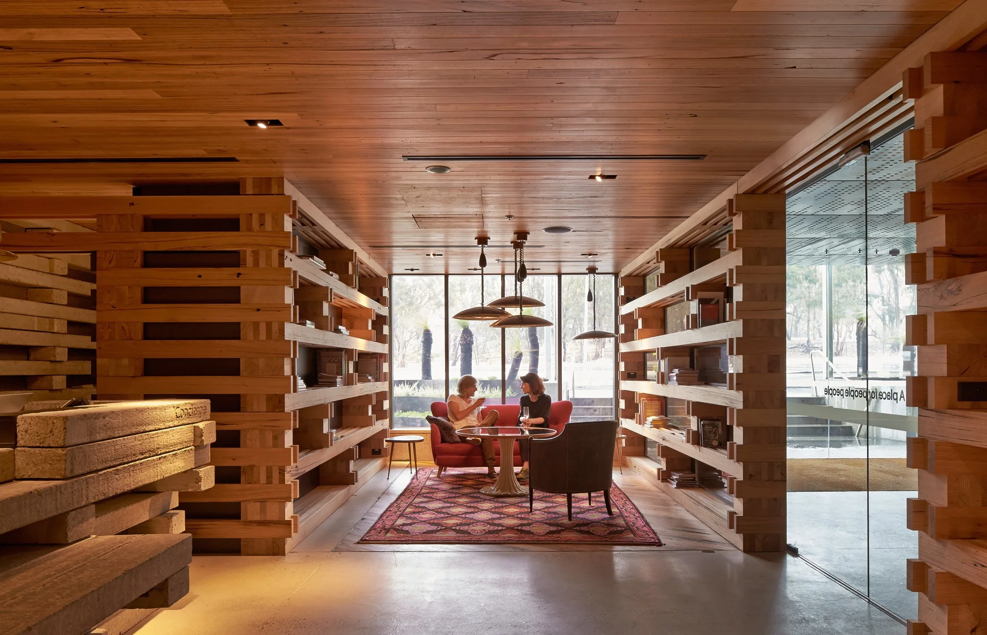
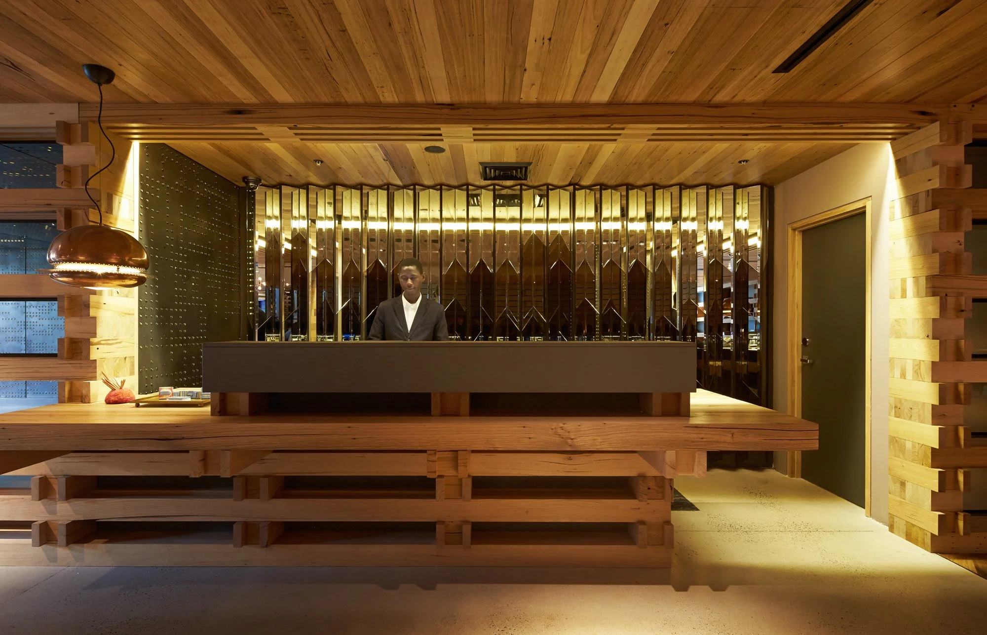
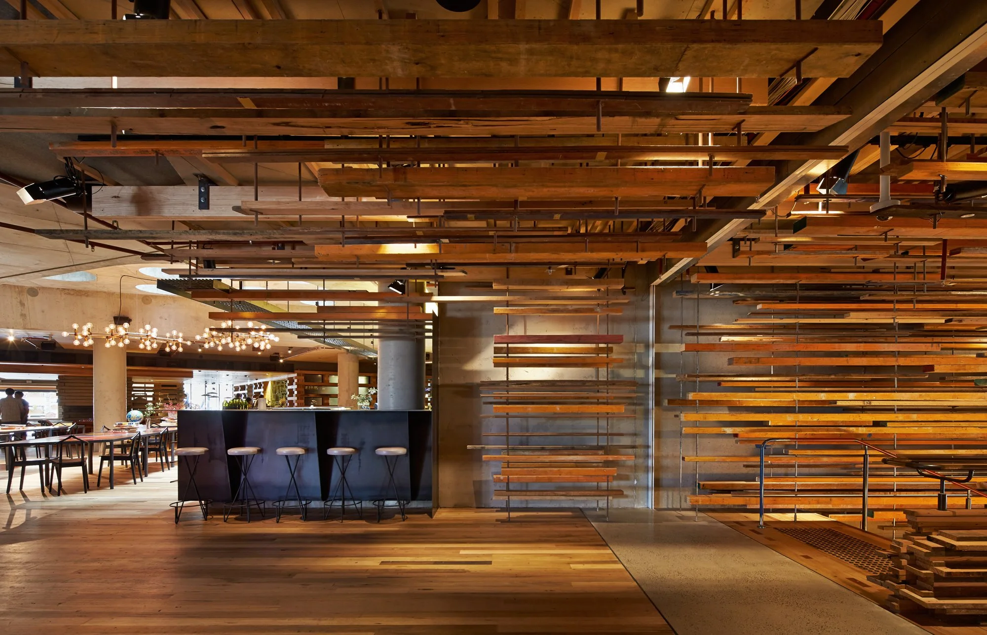
This stair is more than circulation. It links the commercial and residential realms of the Nishi development, acting as a shared foyer to the cinema, offices and hotel. At its summit, boundaries dissolve. Reception, concierge, bar and restaurant are deliberately entangled, forming a porous environment that encourages occupation beyond transaction. It is less a lobby than a civic room, where guests, residents and visitors overlap in a transient yet communal condition.
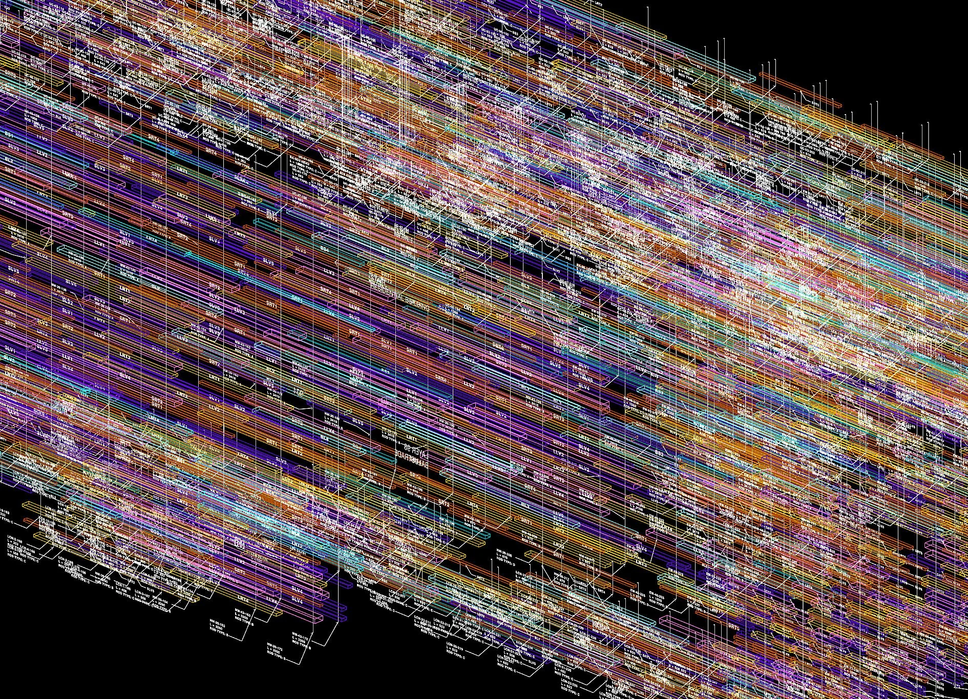
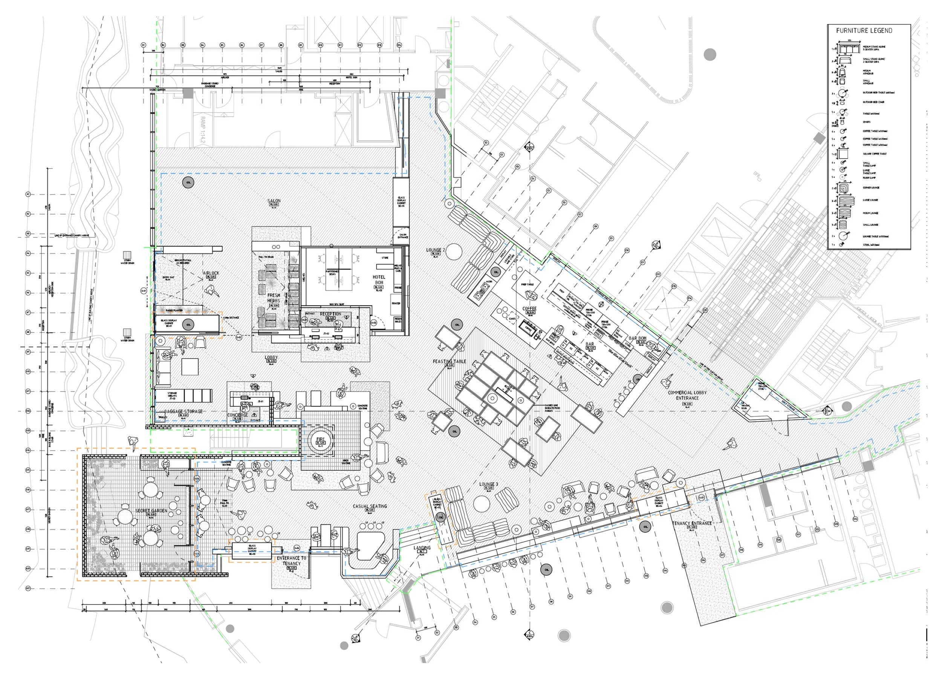
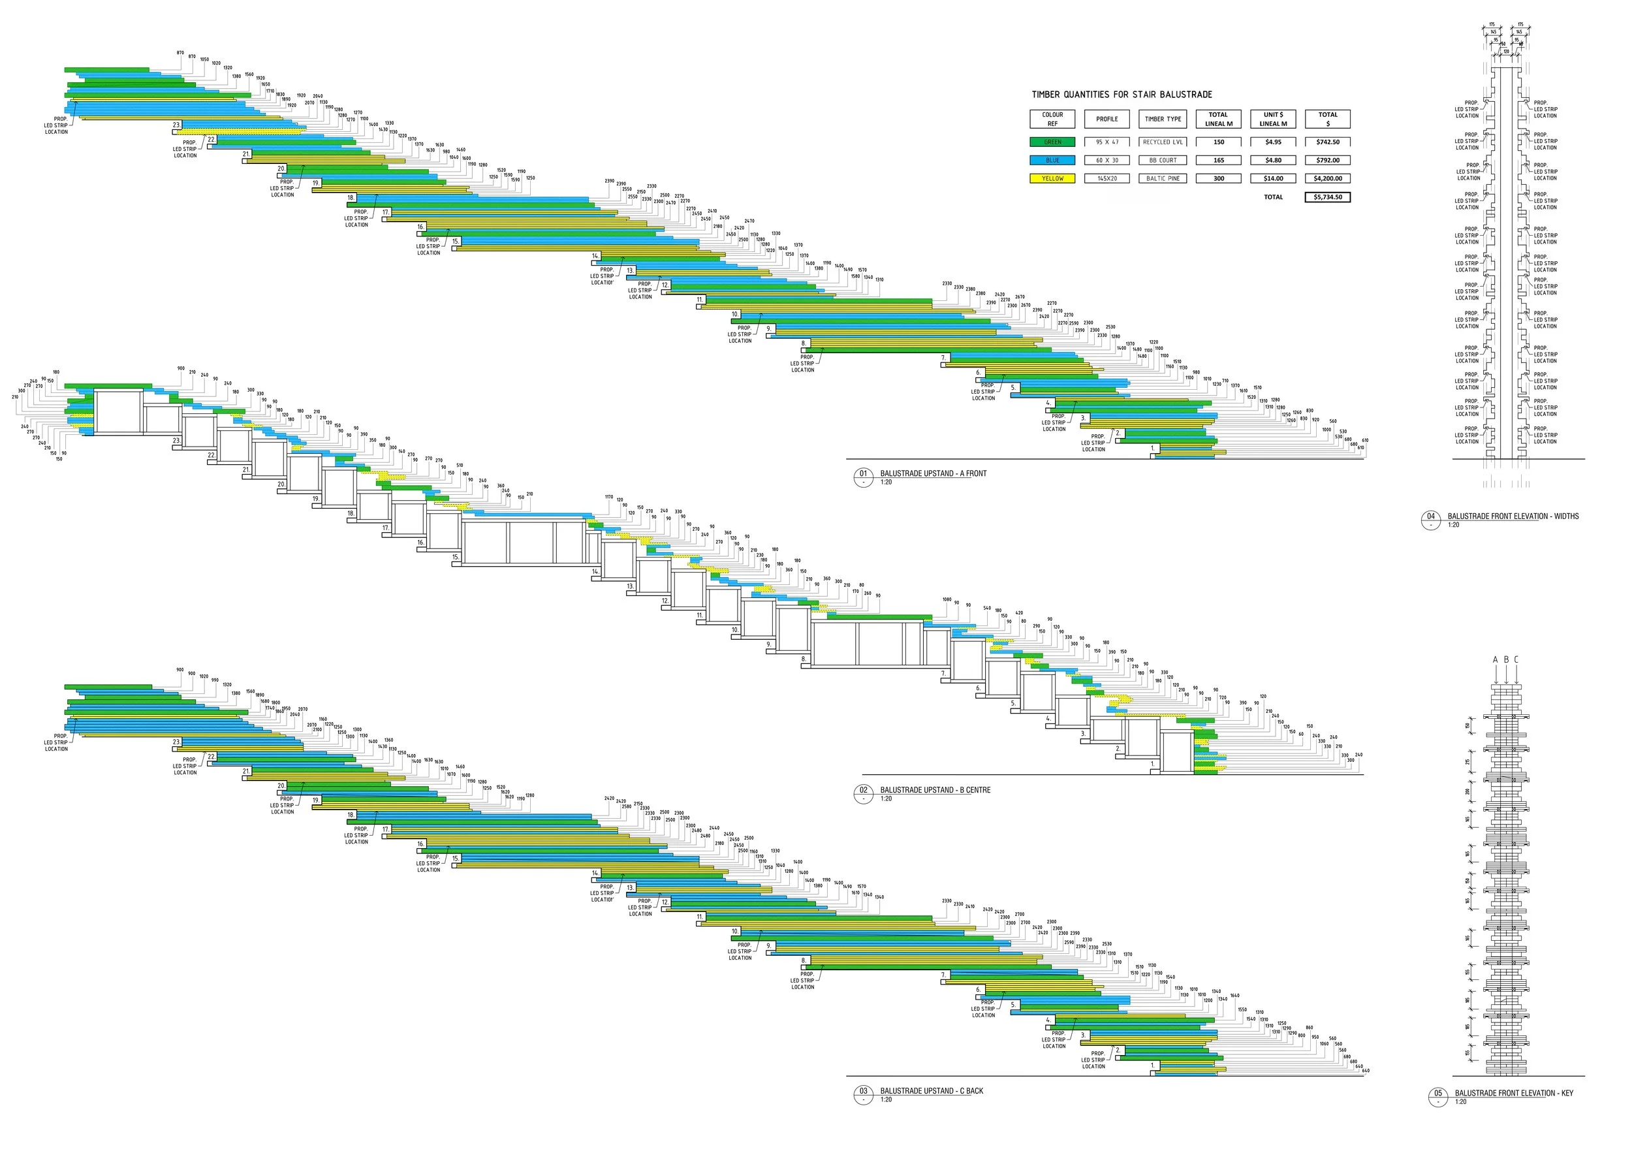
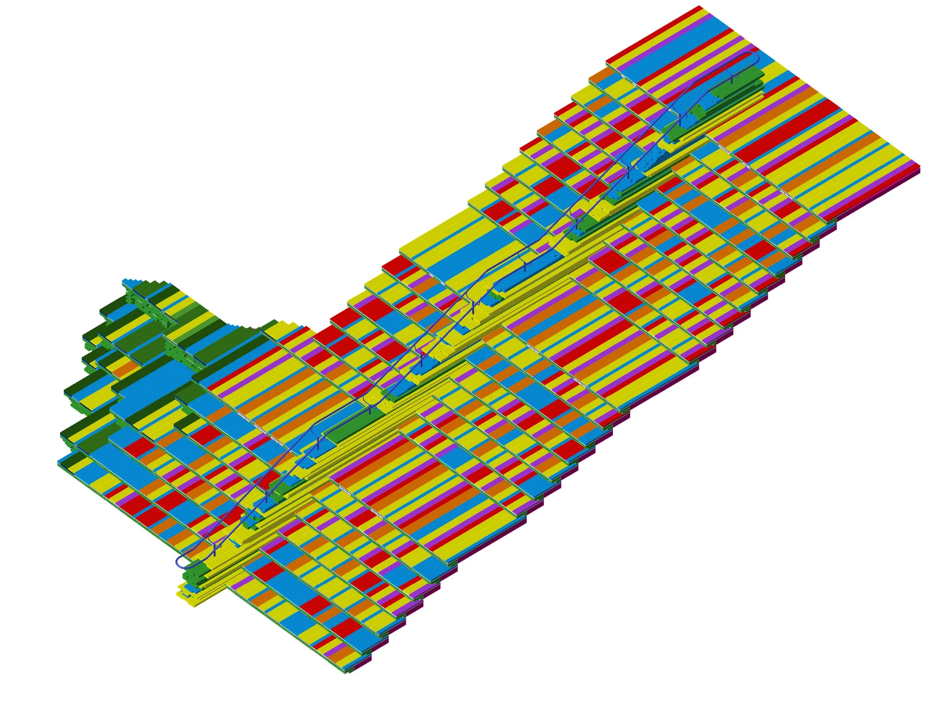
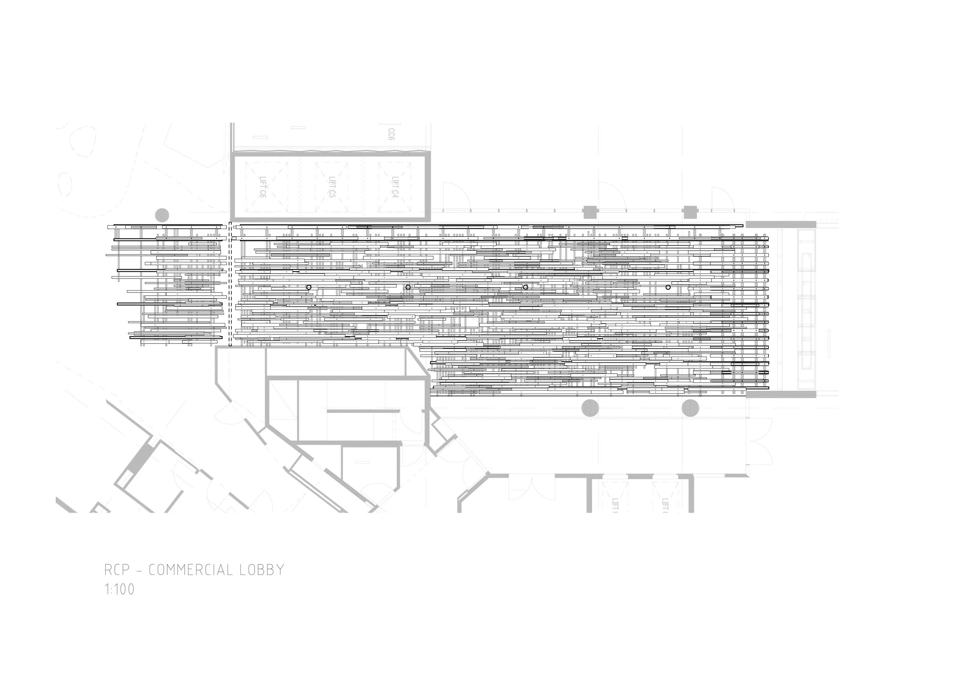
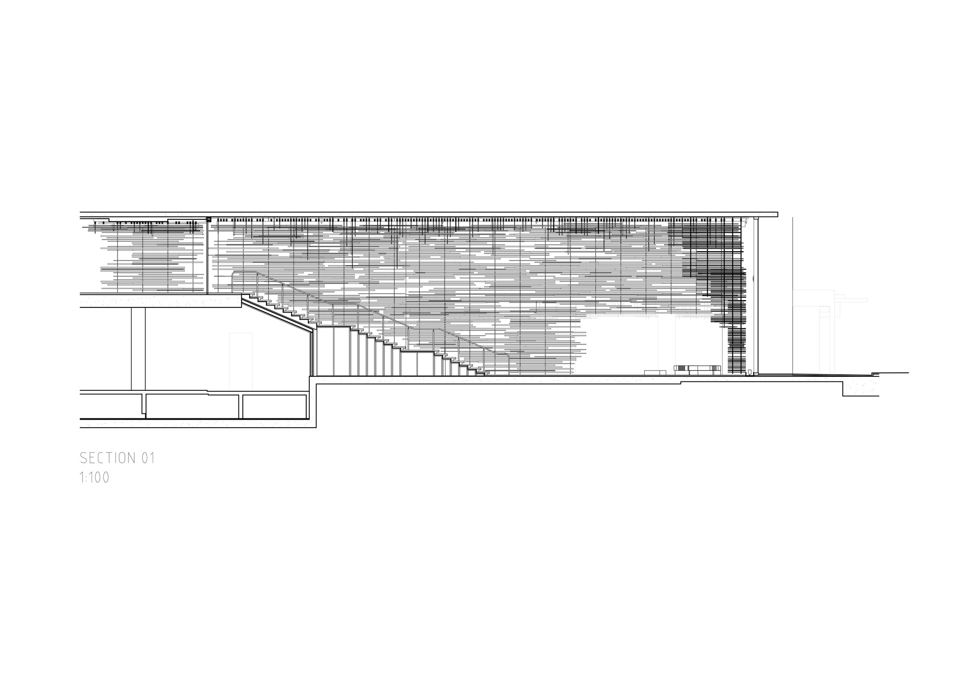
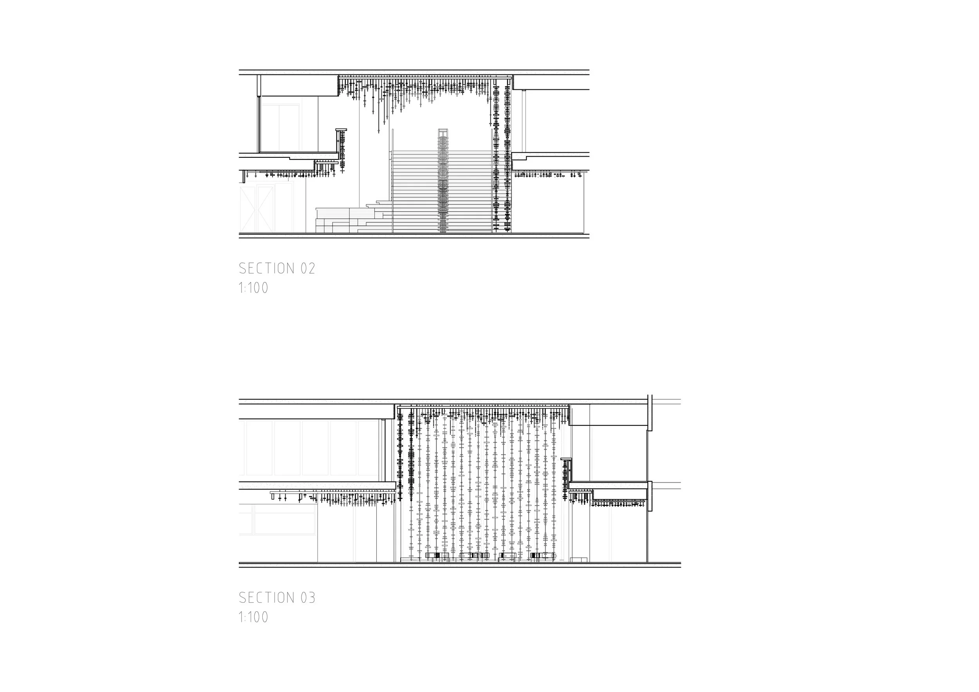
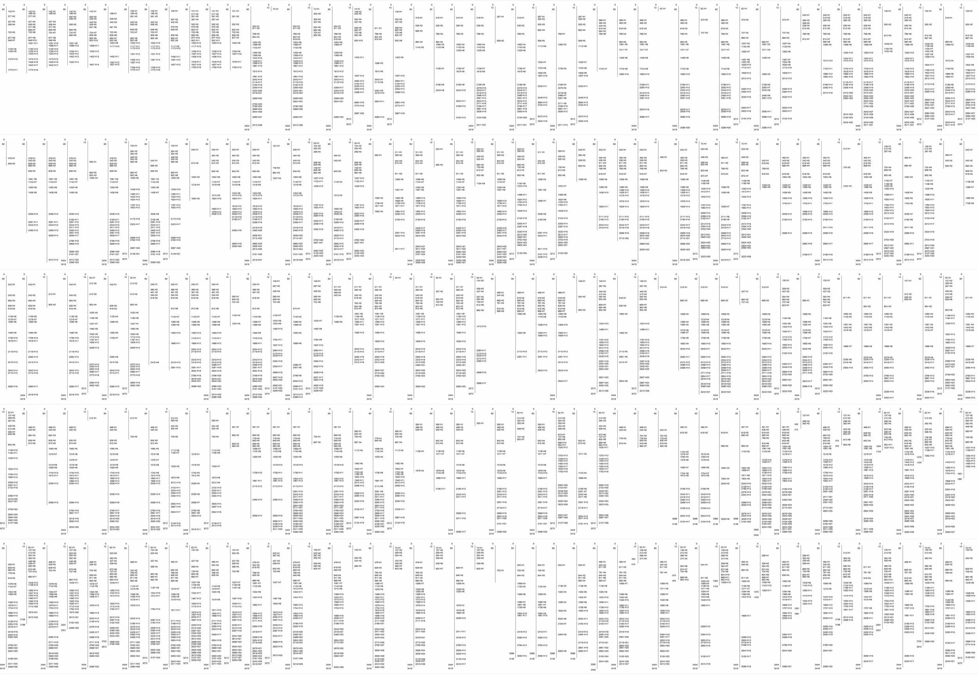
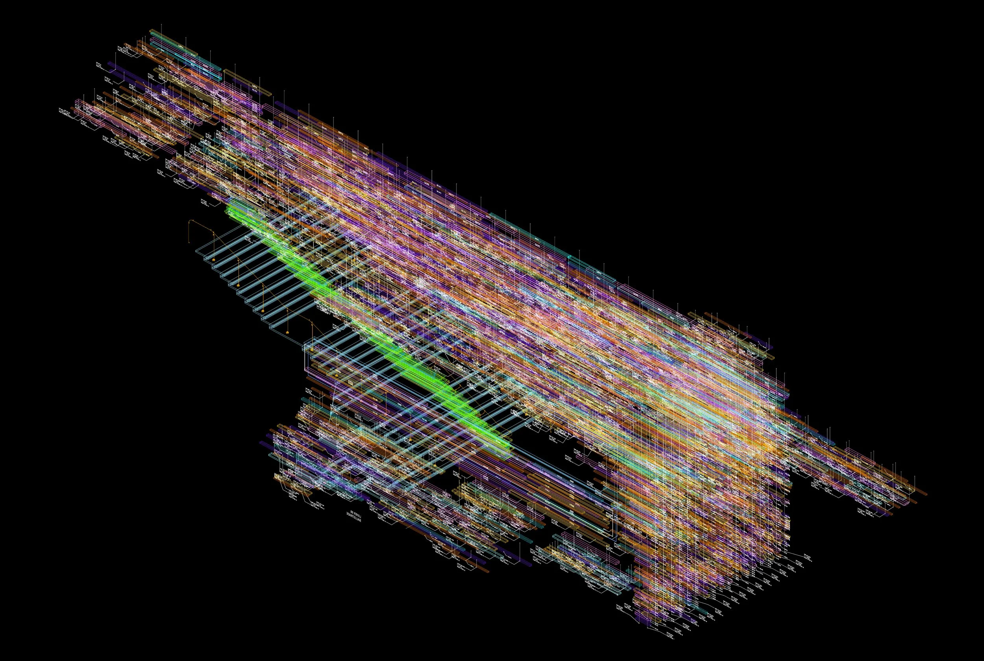
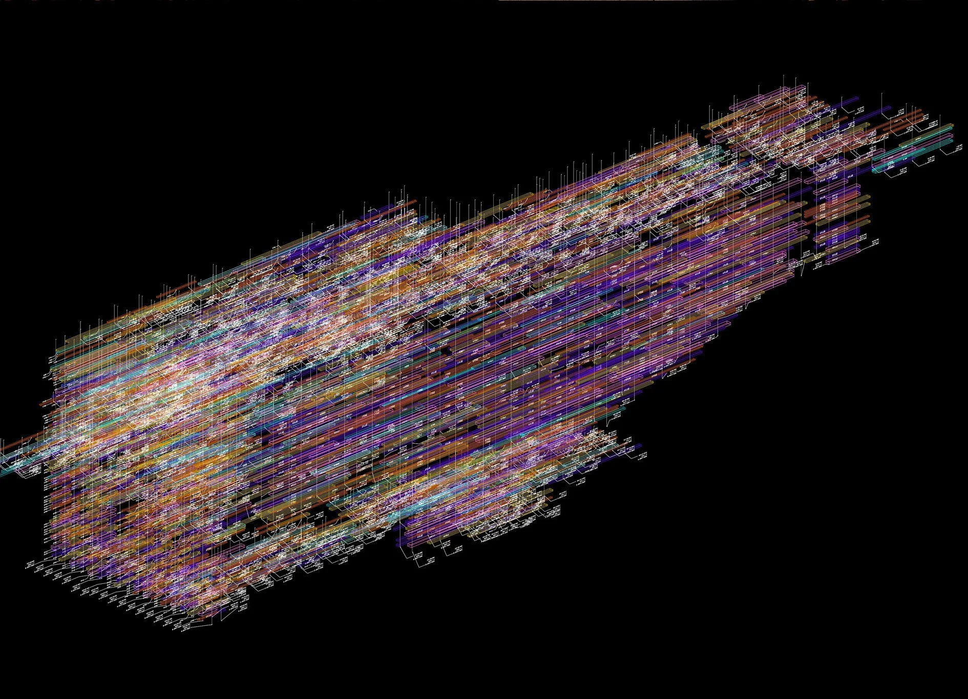

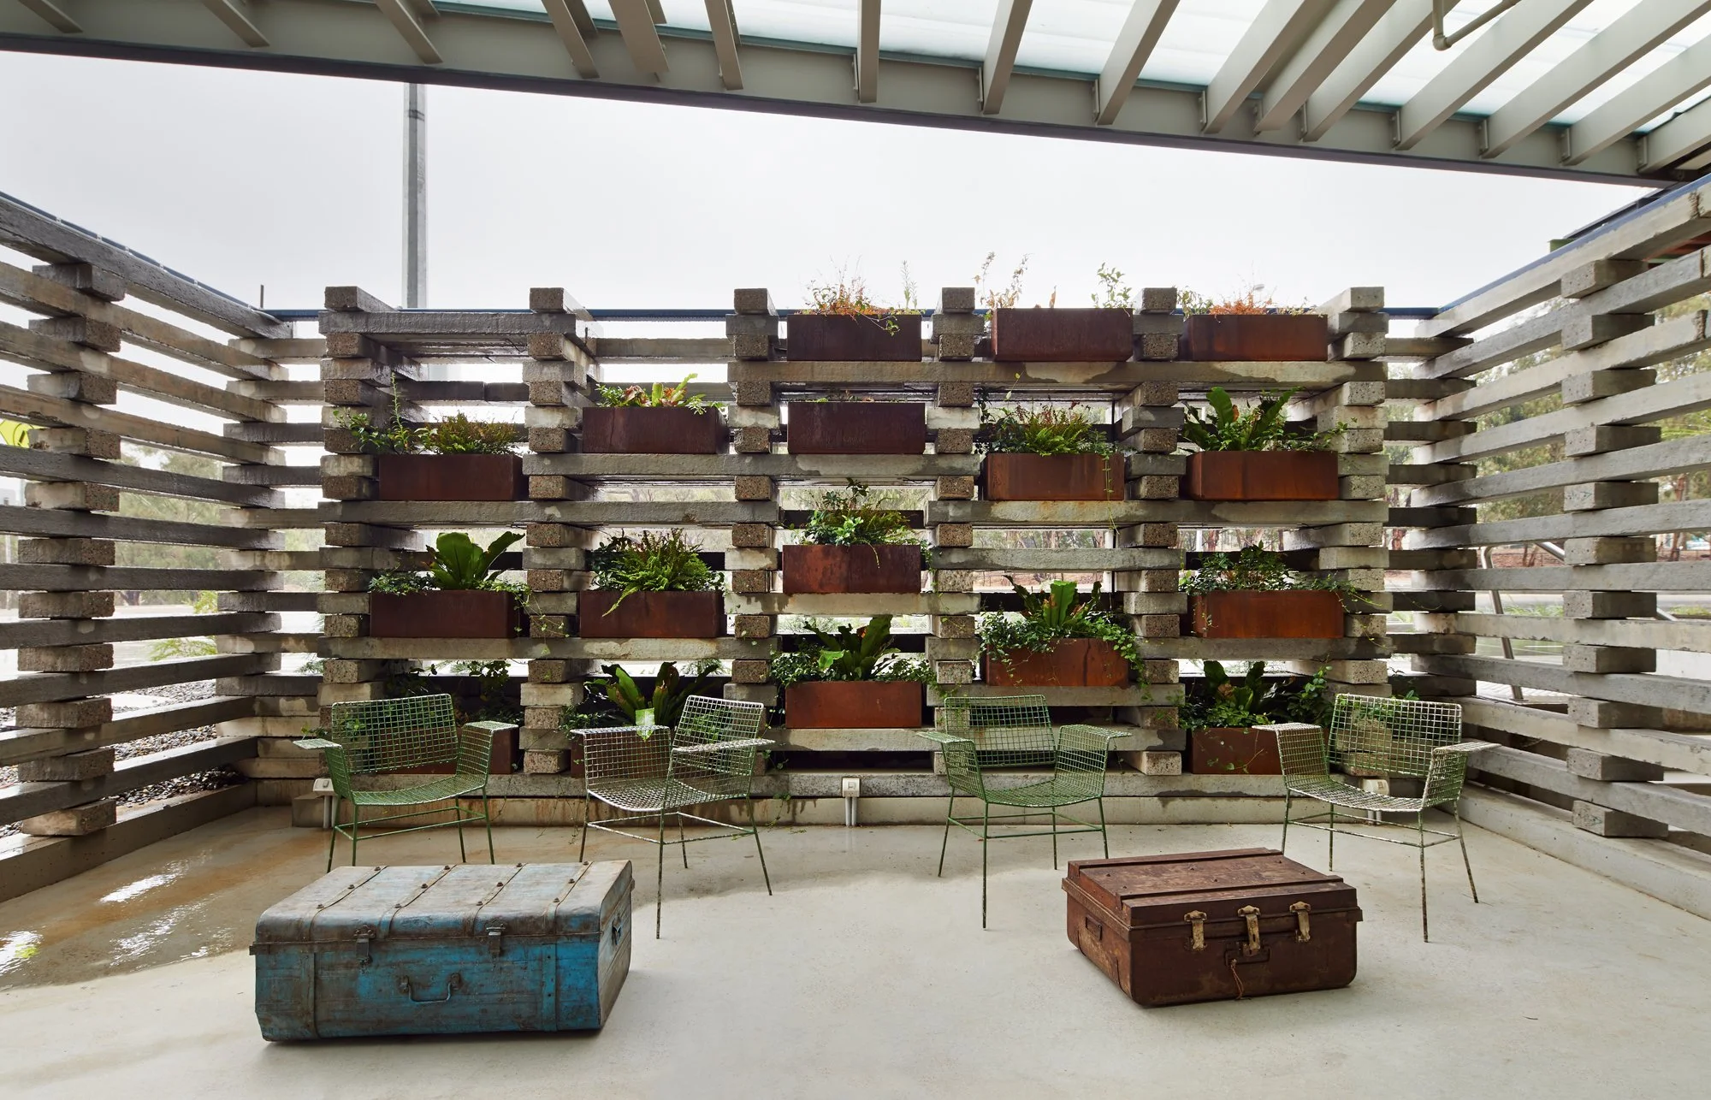
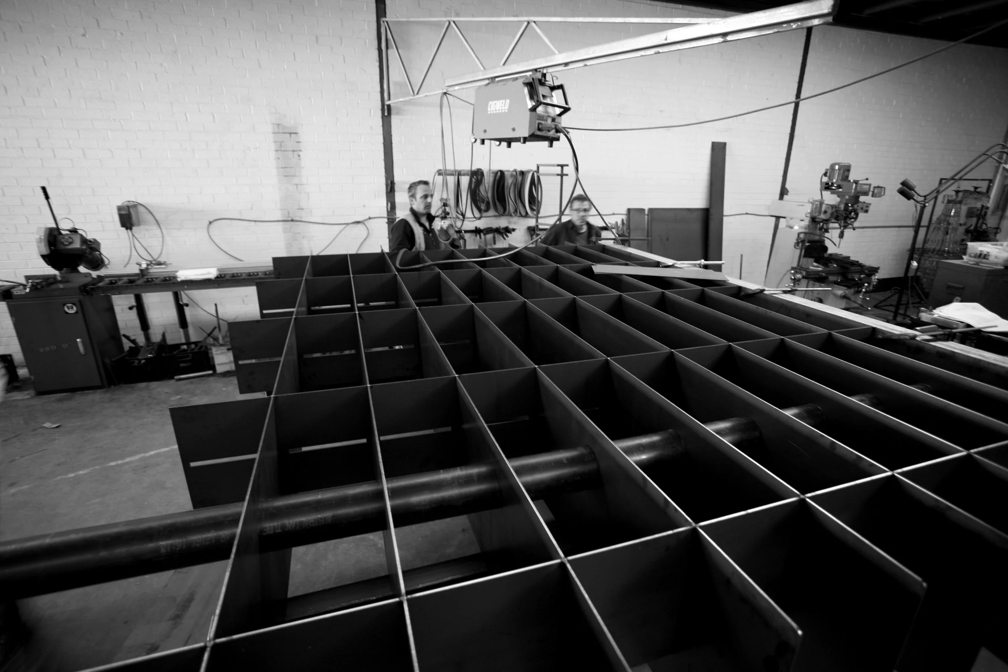
Within this larger volume, a consistent tectonic language unfolds. Precast concrete and solid timber are stacked, stretched and opened to form walls, benches, counters and thresholds. The system is direct and unadorned, allowing joints to overrun and elements to misalign, embracing the irregularities of the handmade within an otherwise controlled framework. Steel is introduced sparingly to mediate this weight, extending into shelving, doors and bar elements that appear to hover or thread through the heavier construction.
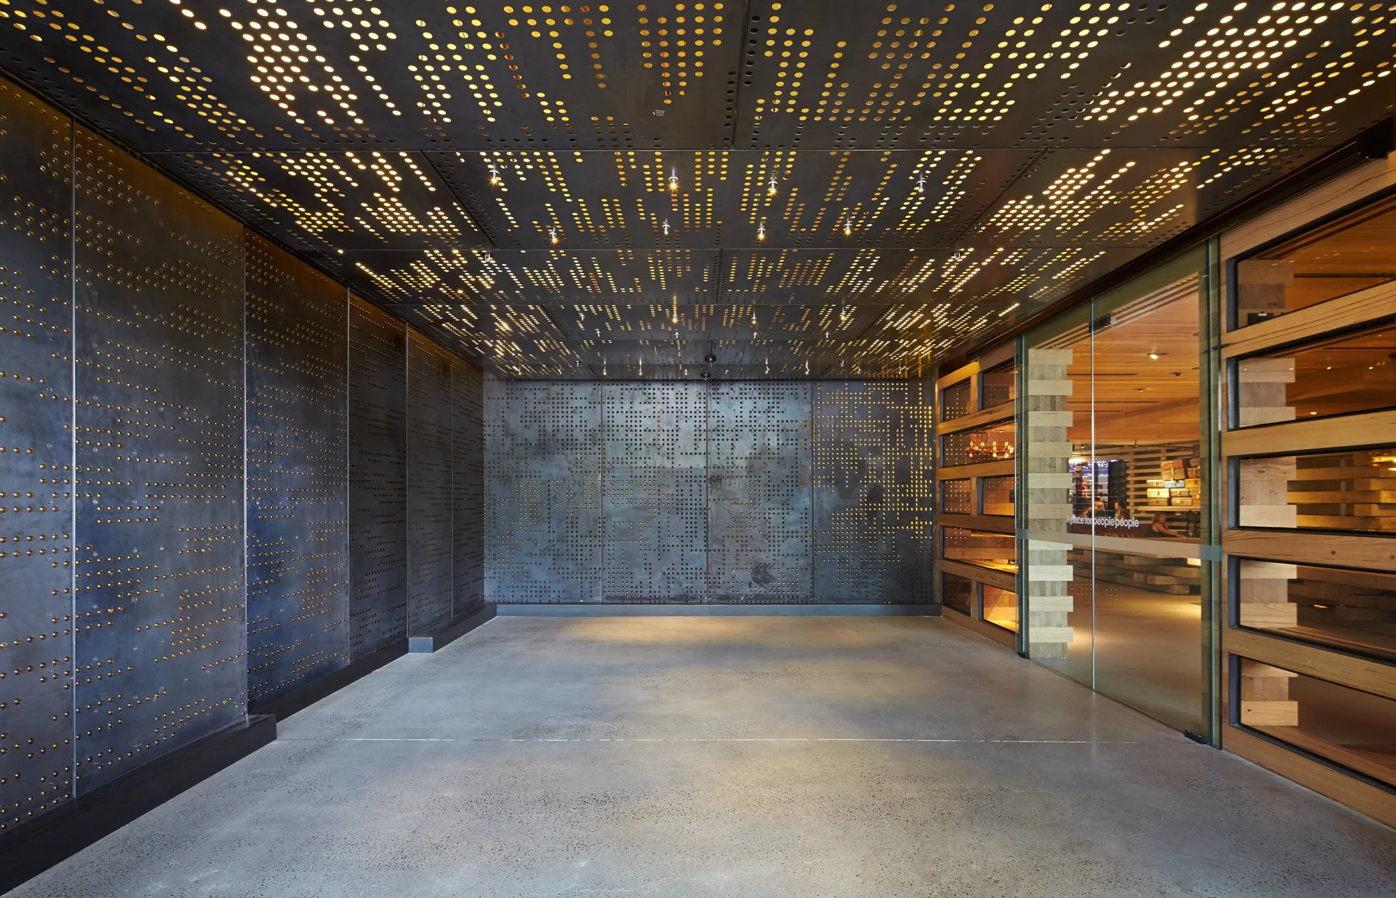
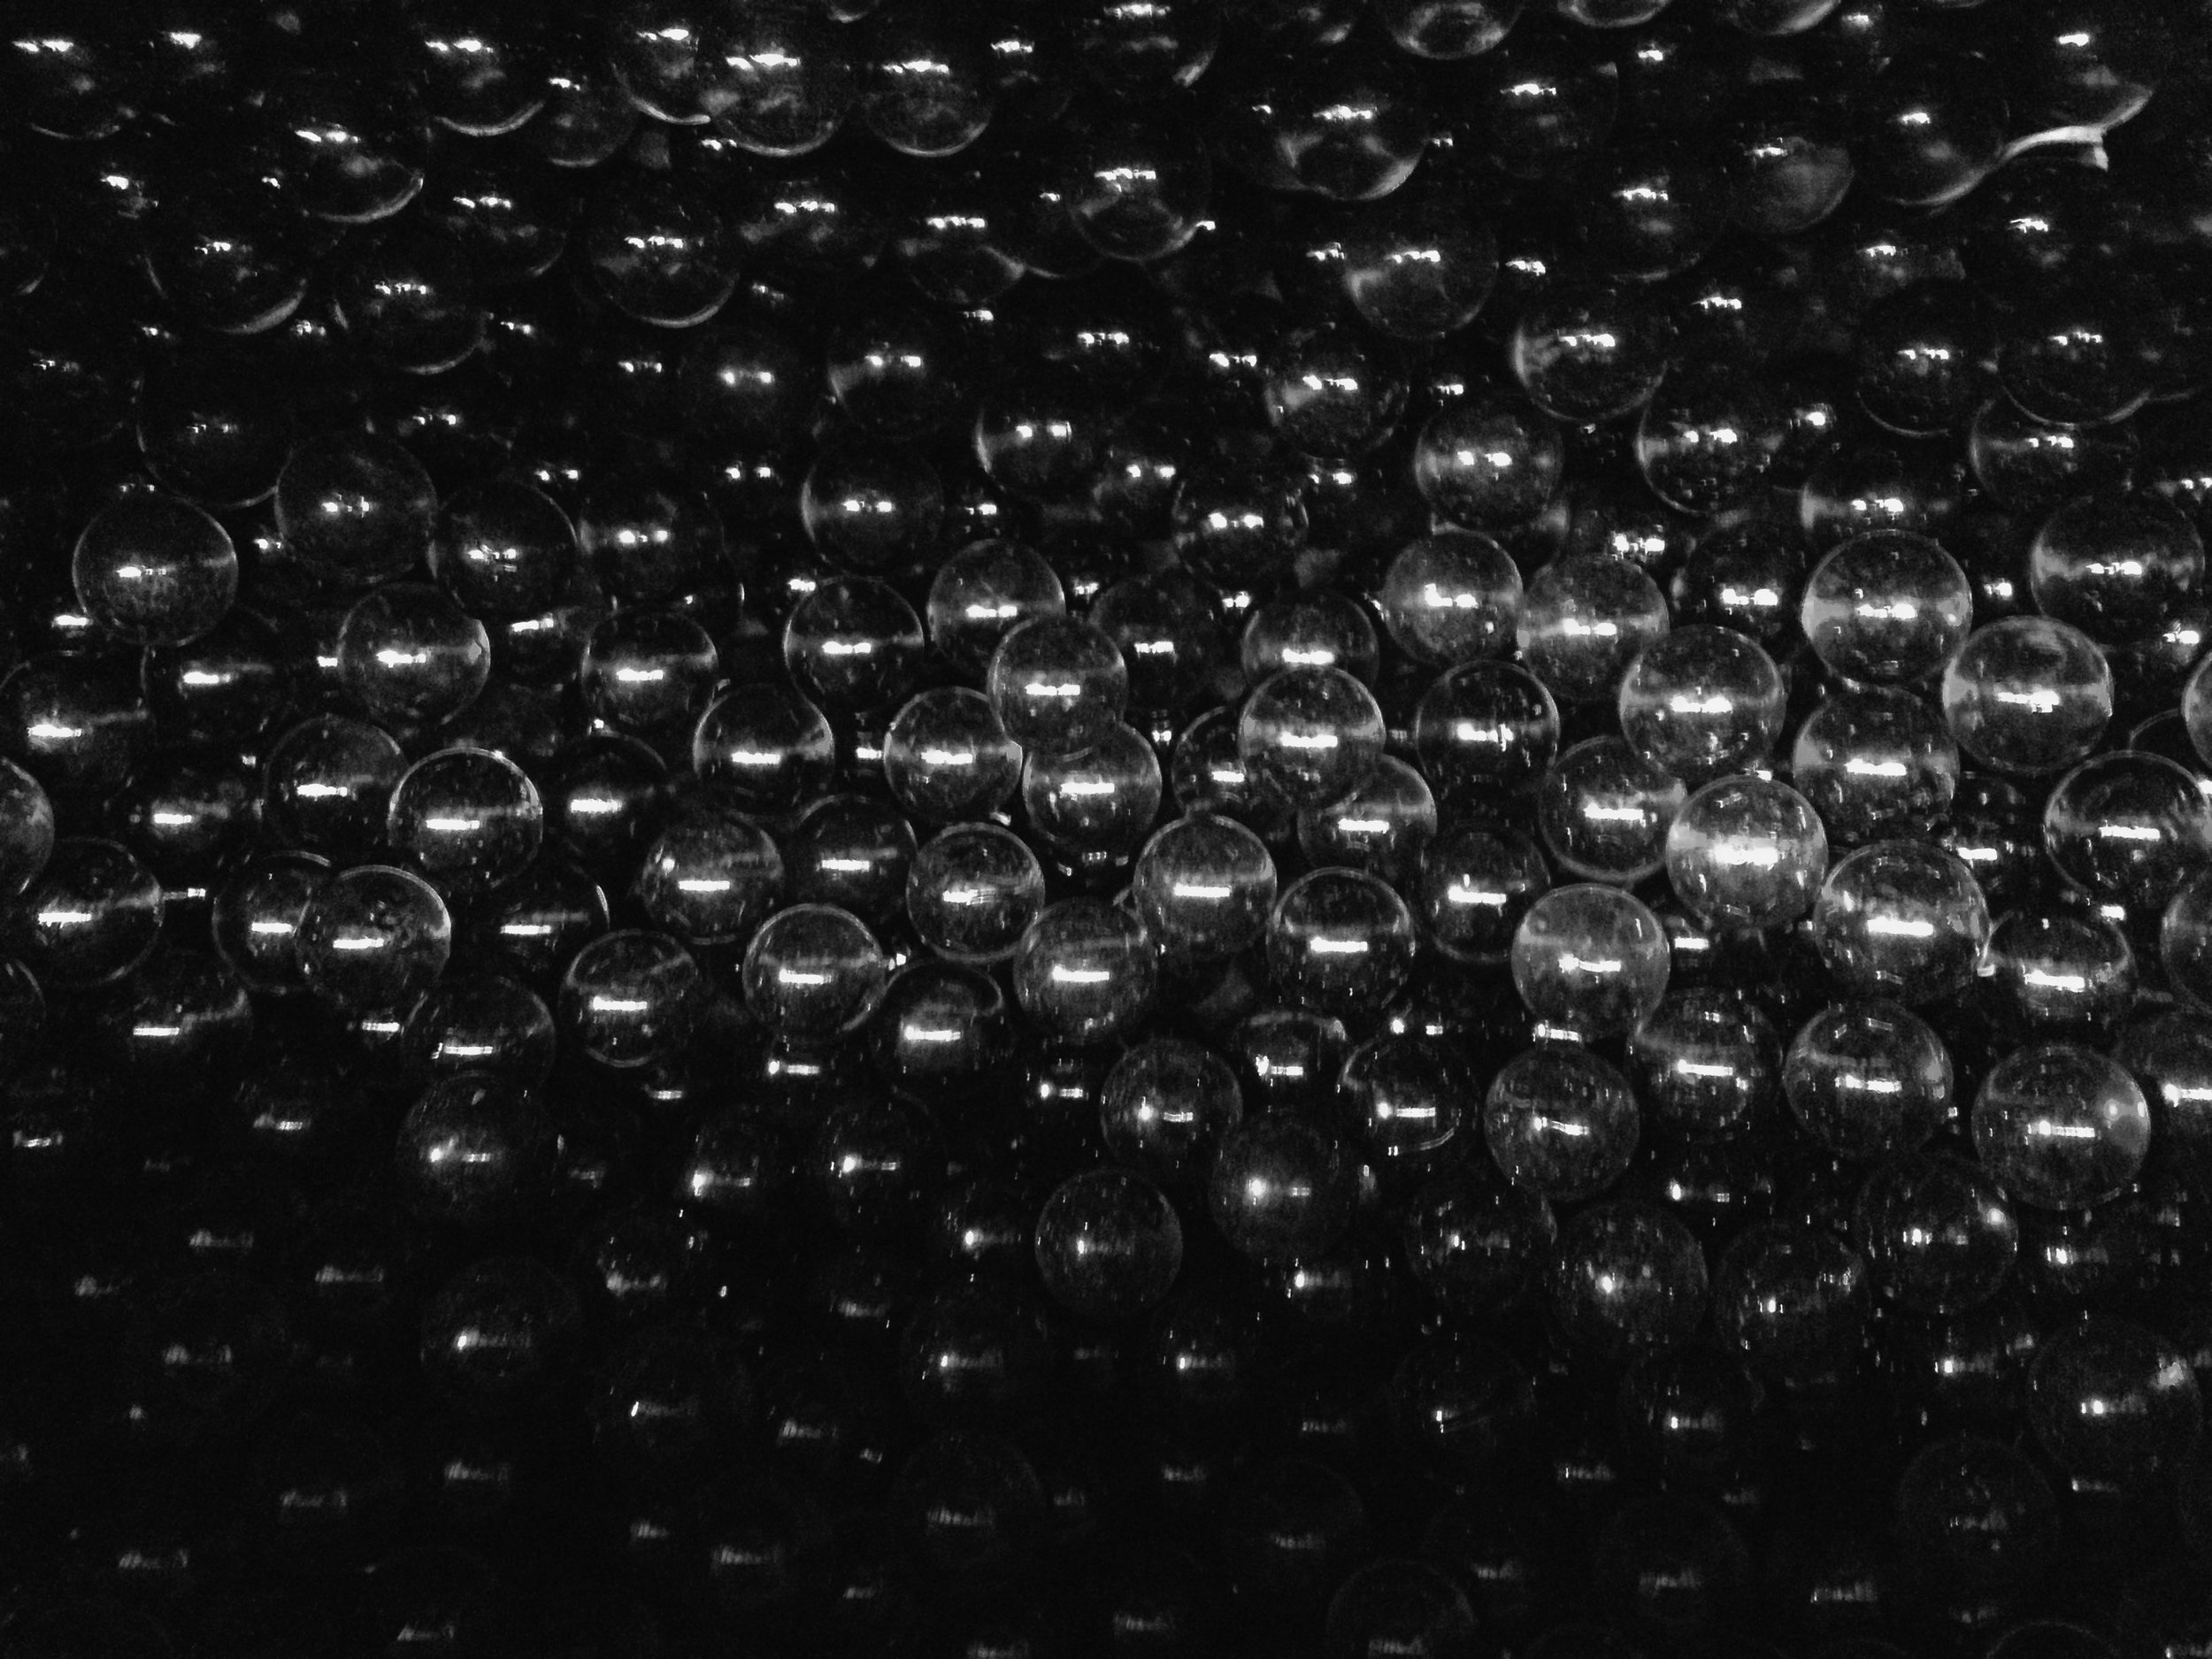
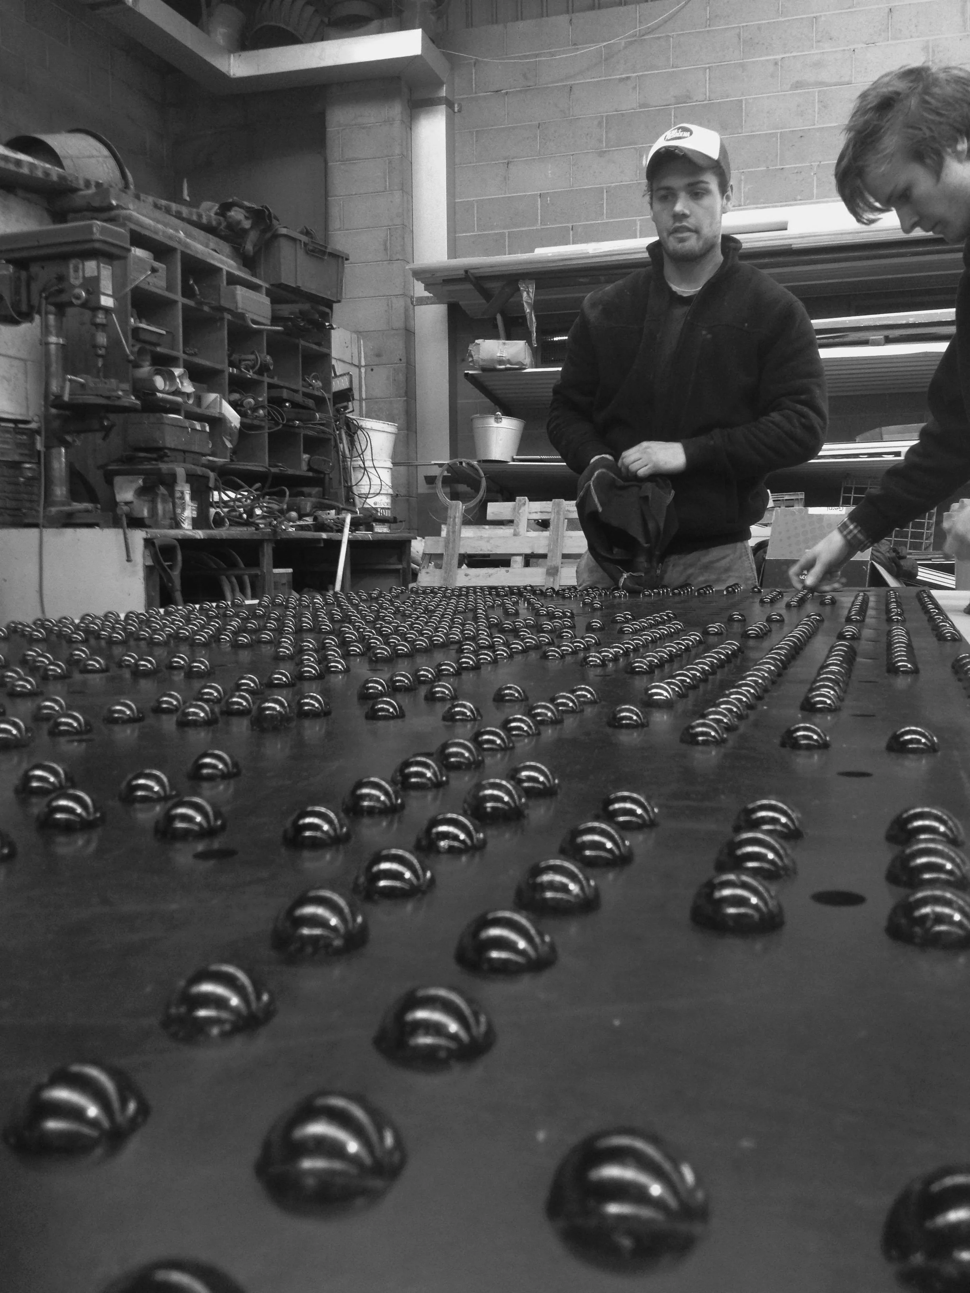
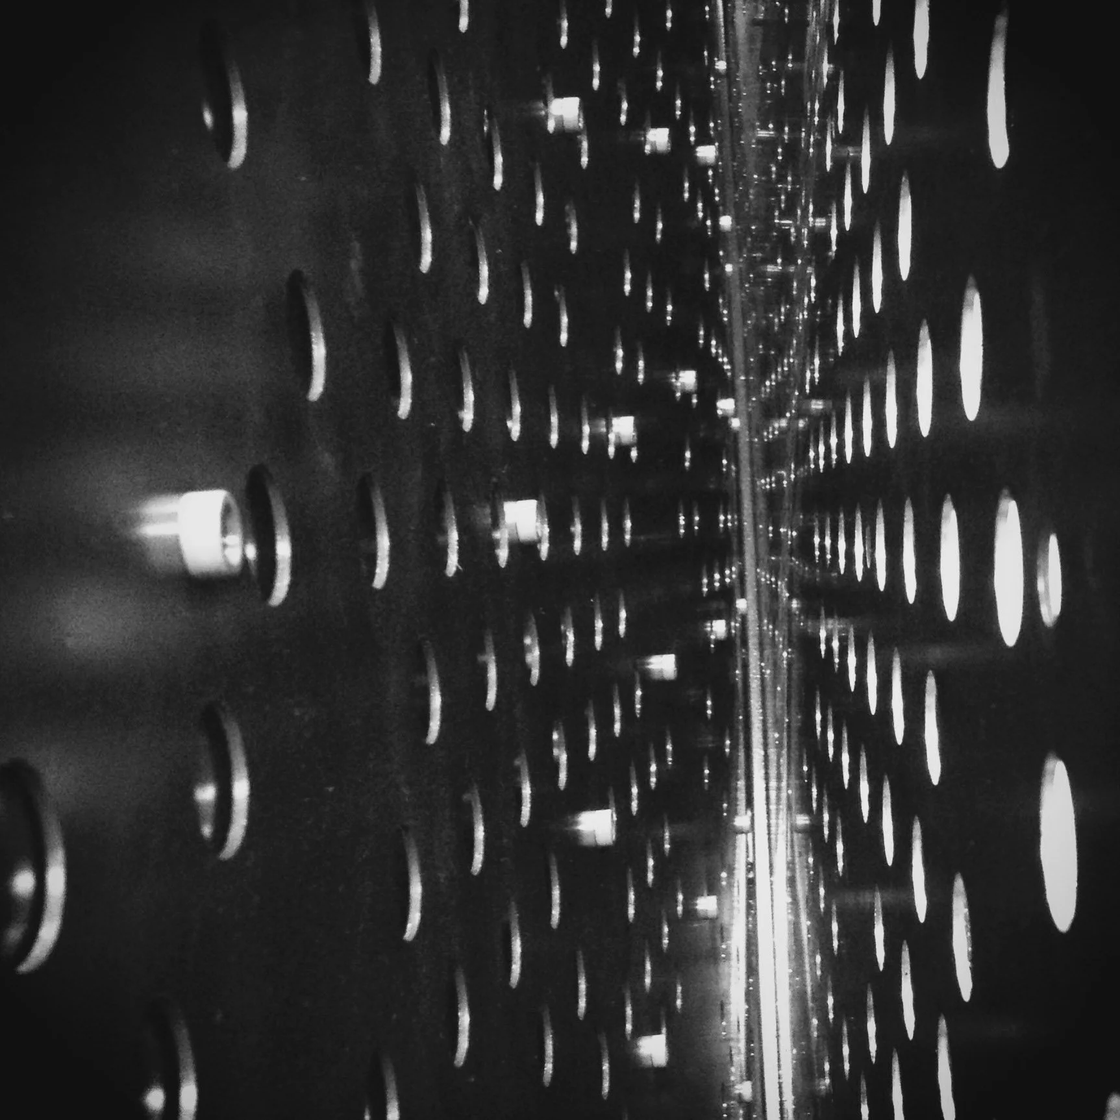
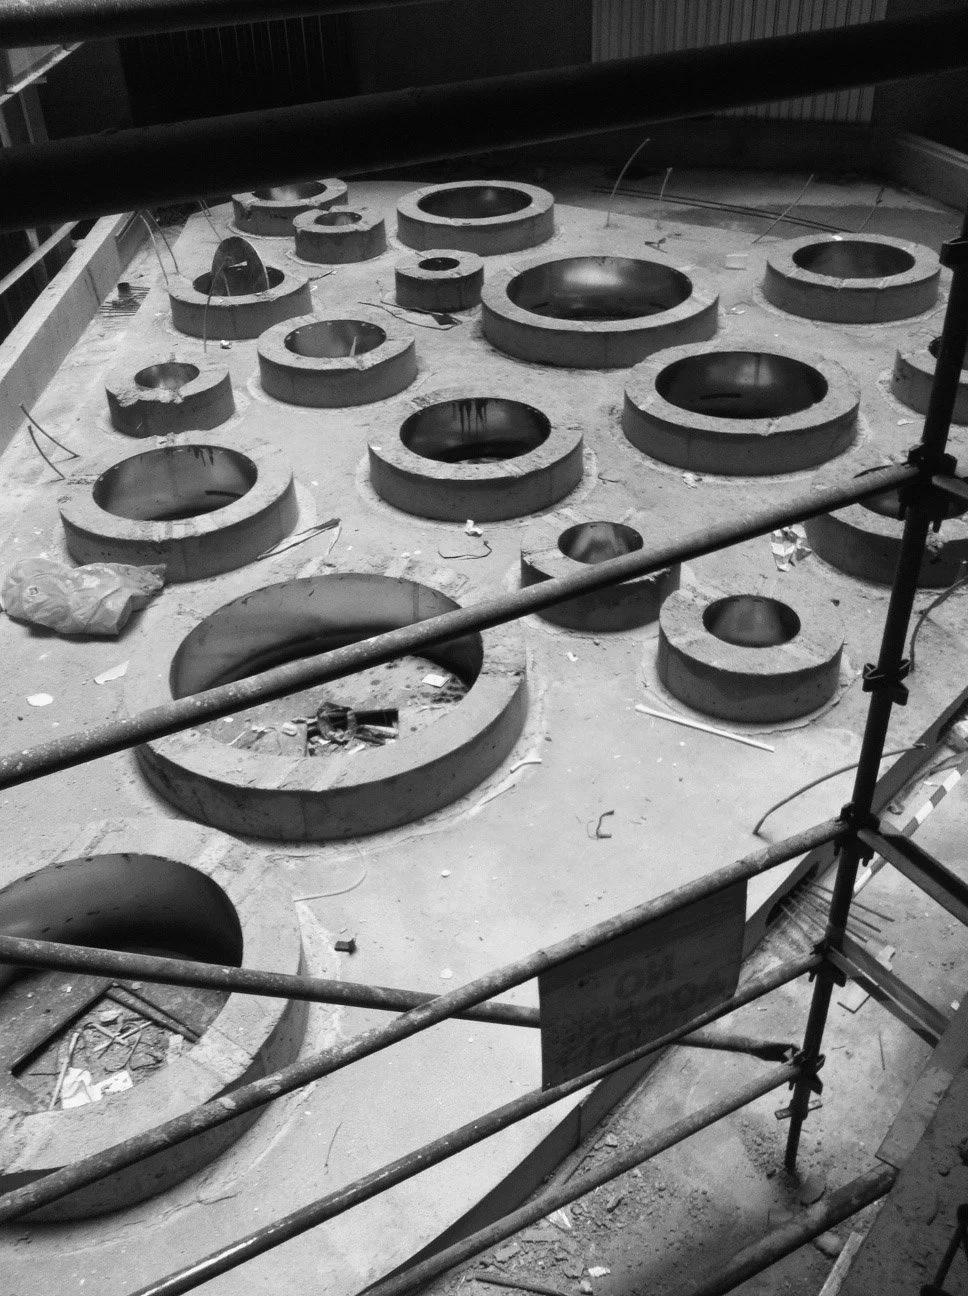
Openings carved into the concrete slab above bring light down from the courtyard, while adjacent thresholds continue the language through perforated steel panels filled with amber glass, filtering light and warming the transition between spaces. Across the project, material, structure and atmosphere are inseparable, producing an interior that is at once robust and delicate, grounded and ephemeral.
-
HOTEL
-
COMPLETE
-
Ngunnawal | Canberra
-
ARCHITECT | MARCH STUDIO
LANDSCAPING AND MENTORING | BOB EARL – OCULUS LANDSCAPE
DEVELOPER/CLIENT | MOLONGLO GROUP
BUILDER | CBD CONTRACTING / NIKIAS DIAMOND
BASE BUILDING ARCHITECT | FENDER KATSALIDIS ARCHITECTS AND SUPPOSE DESIGN OFFICE
ENGINEER | CO-STRUCT
PROJECT MANAGEMENT | ARUP
LIGHTING | POINT OF VIEW
ART AND BESPOKE FURNITURE | BROACHED COMMISSIONS (LUCY MCRAE | ANNA-WILI HIGHFIELD | ADAM GOODRUM | AMOS ENERS-MOJE | AL STARK | LEE GRANT | GERARD HAVEKES | KRIS COAD)
GRAPHIC DESIGN AND SIGNAGE | CLEAR DESIGN AND STUDIO ROUND
KITCHEN CONSULTANT | RBD DESIGN
-
2015 Winner | World Architecture Festival & INSIDE World Festival of Interiors
| World Interior of the Year2015 Winner | World Architecture Festival & INSIDE World Festival of Interiors
| Hotel Category2015 Winner | Interior Architecture Award | Australian Institute of Architects National Awards
2015 Winner | Interior Architecture Award | Australian Institute of Architects
| ACT Awards2014 Winner | Interior Architecture Award | Australian Institute of Architects National Awards
2014 Winner | W Hayward Morris Award for Interior Architecture | Australian Institute of Architects | ACT Awards
2014 Winner | Art in Architecture Award | Australian Institute of Architects
| ACT Awards2014 Winner | Intergrain Timber Vision Awards | Best Commercial Interior
2015 Finalist | A+ Architizer Awards
2013 Shortlisted | Great Indoors Awards | Hotel Category (Maastricht, The Netherlands)
-